
Views - New Construction - Golf Course
Address
18012 123 Place Ne, Arlington, WA
Price
$ 429,000
Property Attributes
- ID#2537104
- TypeSingle Family
- CountySNOHOMISH
- CityArlington
- AreaNortheast Snohomish?
- NeighborhoodBlue Spruce
- Zip98223
- Style
- Year Built2026
- Taxes$ 619
- Price$ 429,000
- Bedrooms2
- Full Bathrooms2
- Half Bathrooms0
- Sqr Footage840
- Lot Size0.59 Acres
Data Source:
Northwest Multiple Listing Service (NWMLS)
Property Description
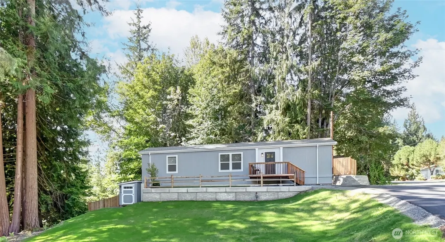
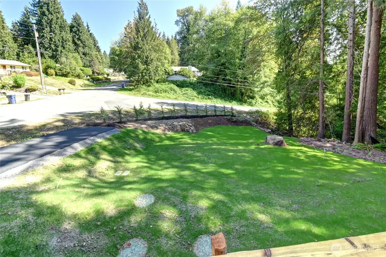
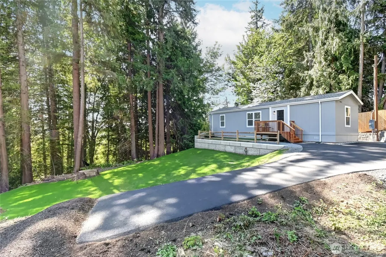
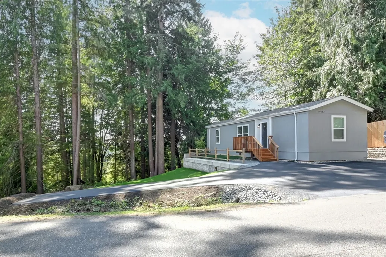
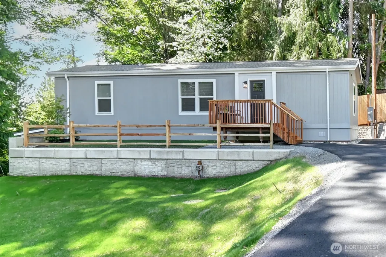
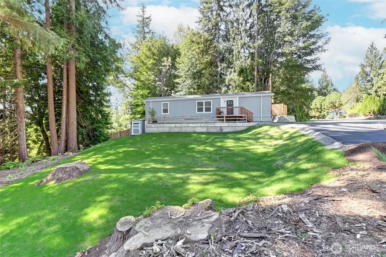
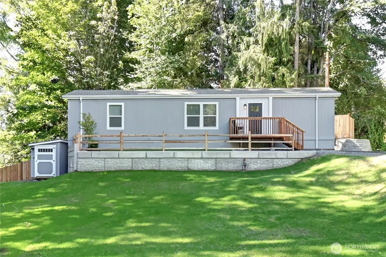
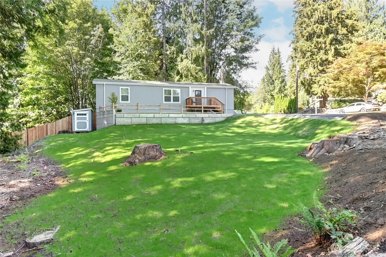
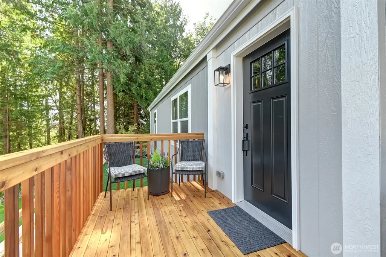
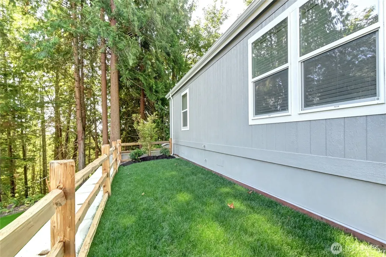
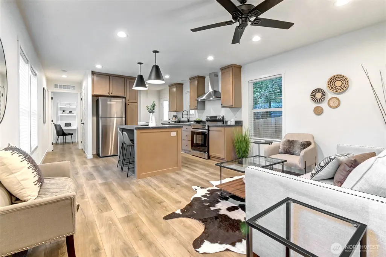
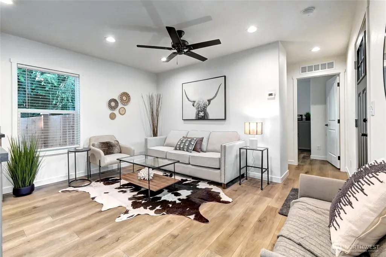
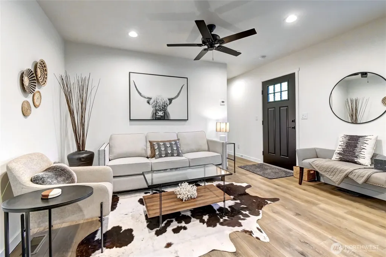
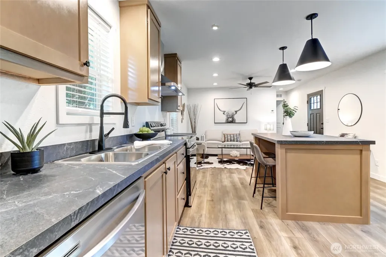
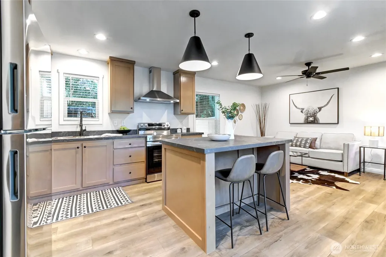
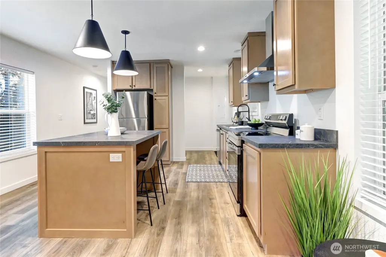
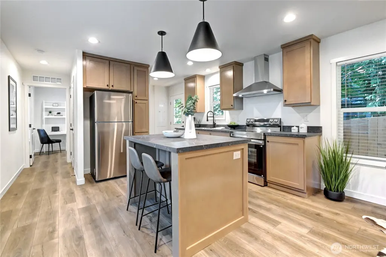
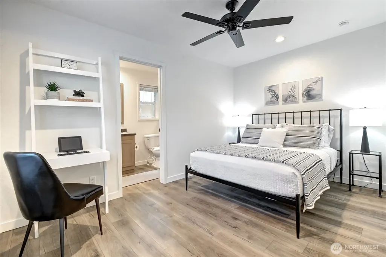
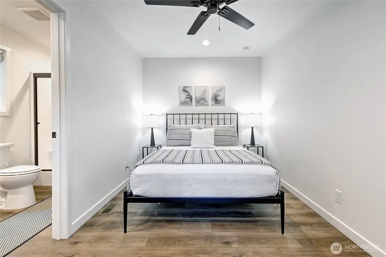
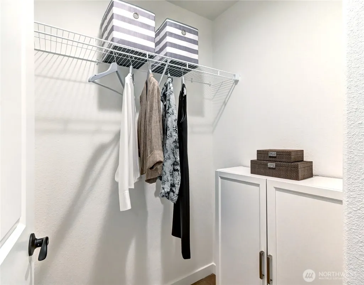
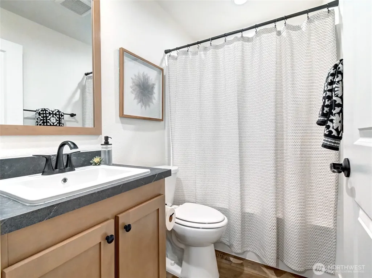
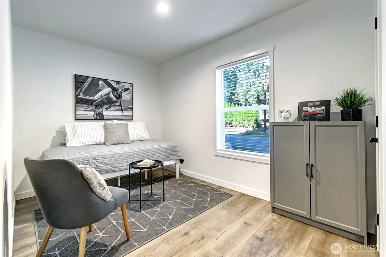
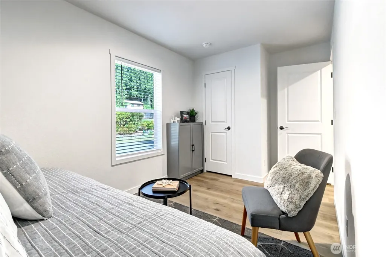
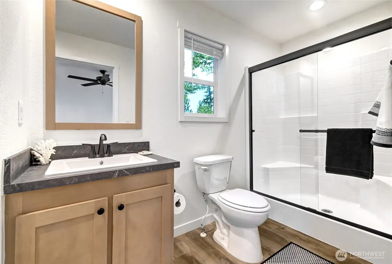
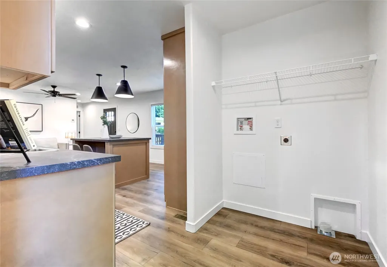
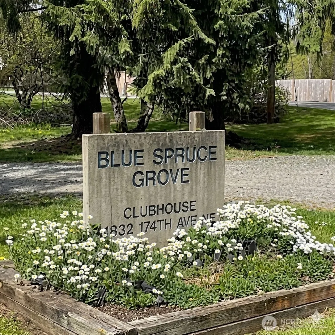
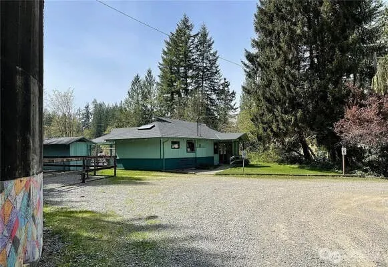
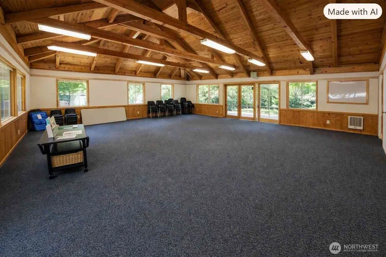
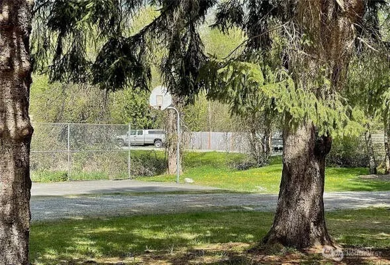
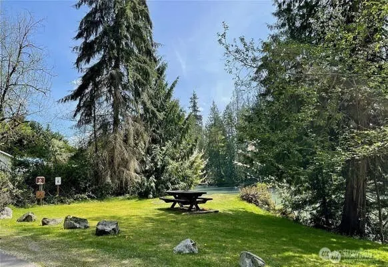
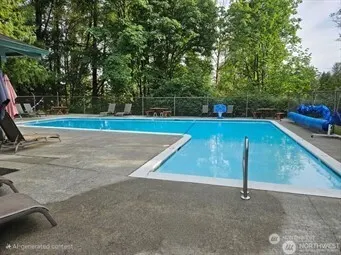
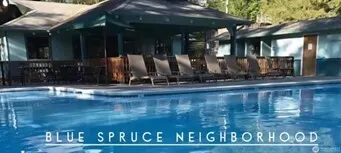
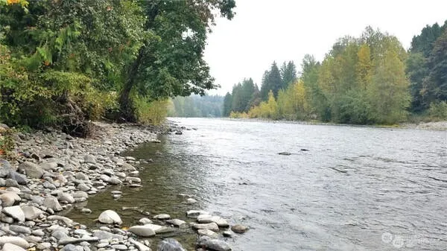
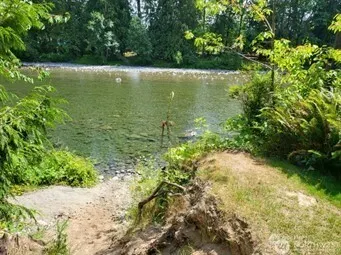
This Home is a well-crafted manufactured home on a large half acre lot; offering 2 bedrooms and 2 bathrooms across 840 square feet. The light/bright open floor-plan provides a cozy living space that connects seamlessly to a modern kitchen, ideal for daily living and small gatherings. Each bedroom serves as a private retreat, ensuring comfort and tranquility. This Home is a great option for those seeking a compact, functional, and stylish home that efficiently maximizes its space. The community has river access, 2 parks, lake access to Fox lake stocked with fish, and 2 basketball courts. Residents also enjoy access to a COMMUNITY POOL & EVENT SPACE. Blue Spruce Community Center located at 11832 174th Ave NE. Arlington
| Elementary School | Middle School | High School |
|---|---|---|
| Buyer To Verify Elementary School | Buyer To Verify Middle School | Buyer To Verify High School |
| Price History | |
|---|---|
| 9/9/2026 | Listed $429,000 |
General Features
| Living Area | 840 |
|---|---|
| Sewer | Septic Tank |
| Heating | Forced Air |
| Cooling | None |
| Possession | Closing |
| Roof | Composition |
| Appliances | Refrigerator,Stove(s)/Range(s) |
| HOA Fee | 51 |
| Association Fee Includes | Common Area Maintenance |
| Architectural Style | See Remarks |
| Pool Features | Community |
| Security Features | Partially Fenced,Security Gate |
| Year Built | 2026 |
| View | Territorial |
| Topography | Partial Slope,Sloped,Terraces |
| Levels | One |
| Make | Clayton |
| Property Subtype | Manufactured On Land |
| Tax Year | 2026 |
| Community Features | Gated,Golf,Park,Playground,Trail(s) |
| Building Name | Blue Spruce Div 4 |
| Assoc Fee Paid Per | Monthly |
| County | Snohomish |
| New Construction | Yes |
| Property Type | Residential |
| HOA | Yes |
| Attached Garage | No |
| Subdivision Name | Blue Spruce |
| Full Baths | 1 |
| Special Listing Conditions | None |
| Status | Active |
| Directions | Granite Falls Hwy 92 Turn N on Jordan Rd. Approx 2 miles turn R onto 179th Dr NE (approx 300ft) turn R 121st St NE (approx 450ft) L onto 181st St NE Go up hill to 123rd Pl NE turn left New Home on L |
| High School | Buyer To Verify |
| City | Arlington |
| Senior Community Y/N | No |
| High School District | Granite Falls |
| MLS Area | 760 - Northeast Snohomish? |
| Lot Size Units | Square Feet |
| Lot Size Square Feet | 25700 |
| Carport Y/N | No |
| Listing Terms | Cash,Conventional,Farm Home Loan,FHA,State Bond,USDA Loan,VA Loan |
| Elementary School | Buyer To Verify |
| Land Lease Y/N | No |
| Tax Annual Amount | 619 |
| Body Type | Single Wide |
| Middle/Junior High School | Buyer To Verify |
| Property Condition | Very Good |
| Public Remarks | This Home is a well-crafted manufactured home on a large half acre lot; offering 2 bedrooms and 2 bathrooms across 840 square feet. The light/bright open floor-plan provides a cozy living space that |
| Structure Type | Manufactured House |
| Building Area Units | Square Feet |
| Builder Name | OSE Properties |
| Standard Status | Active |
| Water Company | PUD |
| Property Style | 20 - Manuf-Single Wide |
| NWM_ShowMapLink | Yes |
Interior Features
| Interior Amenities | Dbl Pane/Storm Window,Dining Room,Water Heater |
|---|---|
| Basement | None |
| Flooring | Laminate,Vinyl,Carpet |
| Air Conditioning Y/N | No |
| Heating Y/N | Yes |
| Fireplace Y/N | No |
| 3/4 Baths | 1 |
| Total Bedrooms | 2 |
| Main Level Bedrooms | 2 |
| Total Baths | 2 |
| Bedrooms Possible | 2 |
| Water Heater Type | Electric |
| Water Heater Location | Main Floor |
| Power Production Type | Electric |
| Baths Three Quarter Main | 1 |
| Baths Full Main | 1 |
| Bathrooms | 1.75 |
Exterior Features
| Model | Still the One |
|---|---|
| Exterior Amenities | Wood,Wood Products |
| Vegetation | Fruit Trees,Garden Space,Wooded |
| Parking Features | Driveway,Off Street,RV Parking |
| Lot Features | Cul-De-Sac,Dead End Street,Open Space,Paved |
| Water Source | Public |
| Total Parking | 4 |
| Inclusions | Refrigerator(s),Stove(s)/Range(s) |
| Foundation Details | Poured Concrete,Tie Down |
| Building Area Total | 840 |
| Lot Size Acres | 0.59 |
| Waterfront Y/N | No |
| Irrigation Water Rights Y/N | No |
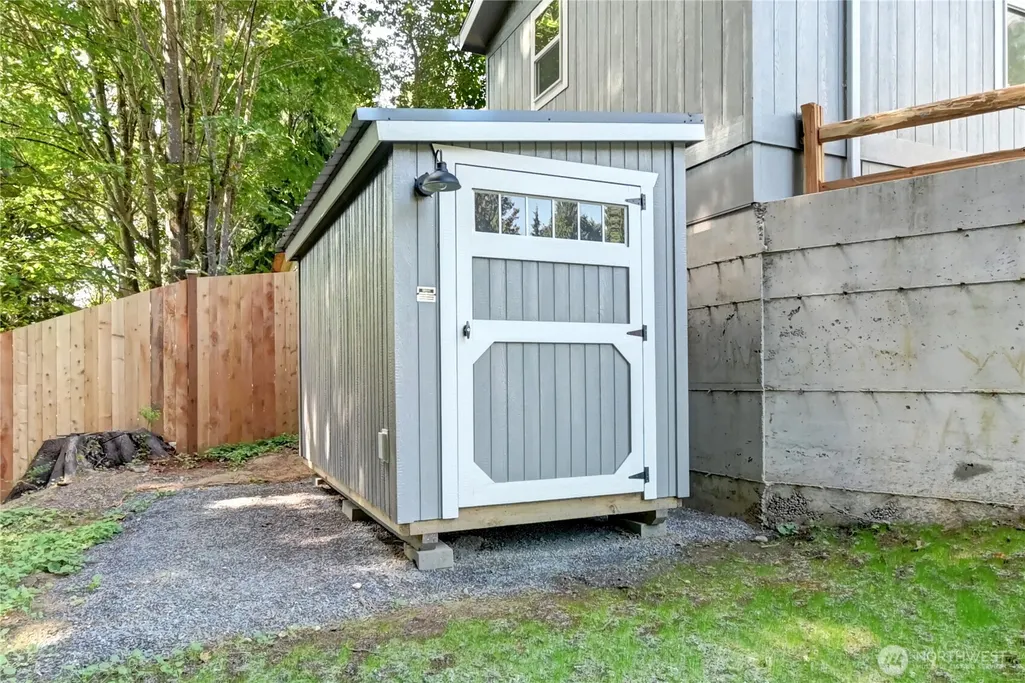
| Site Features | Athletic Court,Cable TV,Deck,Fenced-Partially,High Speed Internet,Outbuildings,RV Parking |
| Pool Type | Community |
| Parking Uncovered Total | 4 |
| Lot Number | 38 |
Amenities
- Foreclosure
- Views
- Short Sale
- New Construction
- Adult 55+
- Lease To Own
- No HOA Fees
- Furnished
- Primary On Main
- Air Conditioning
- Seller Finance
- Green
- Fixer Upper
- Horse
- Golf
- Fireplace
- Deck
- Garage
- Basement
- Pool
Property vs Single Family Average in 98223
Price
Taxes
Year Built
Visits

