
Views
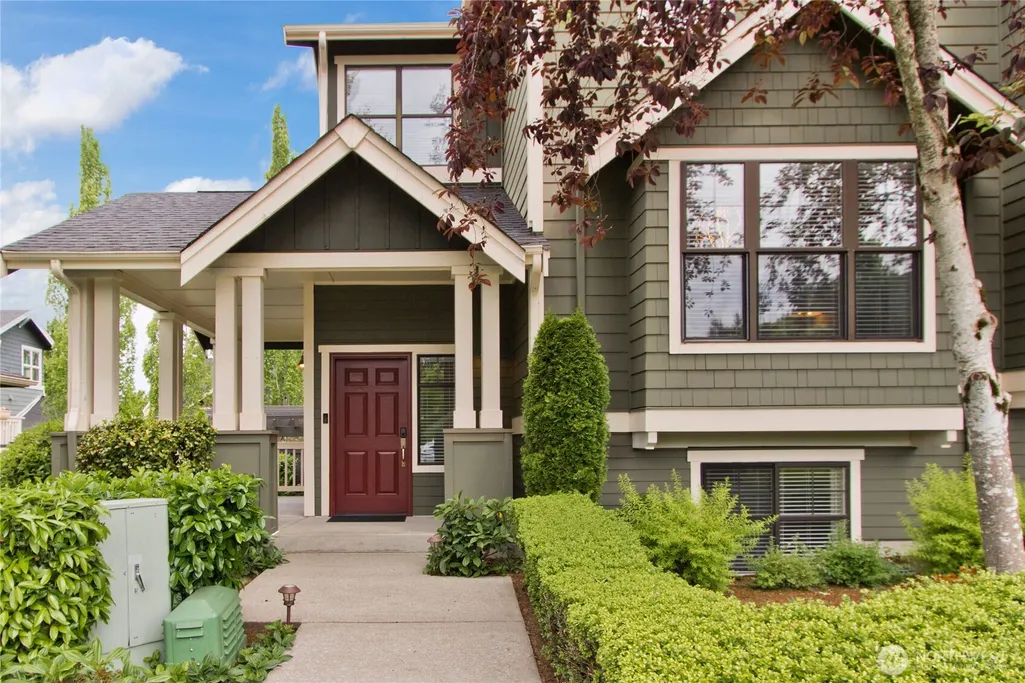
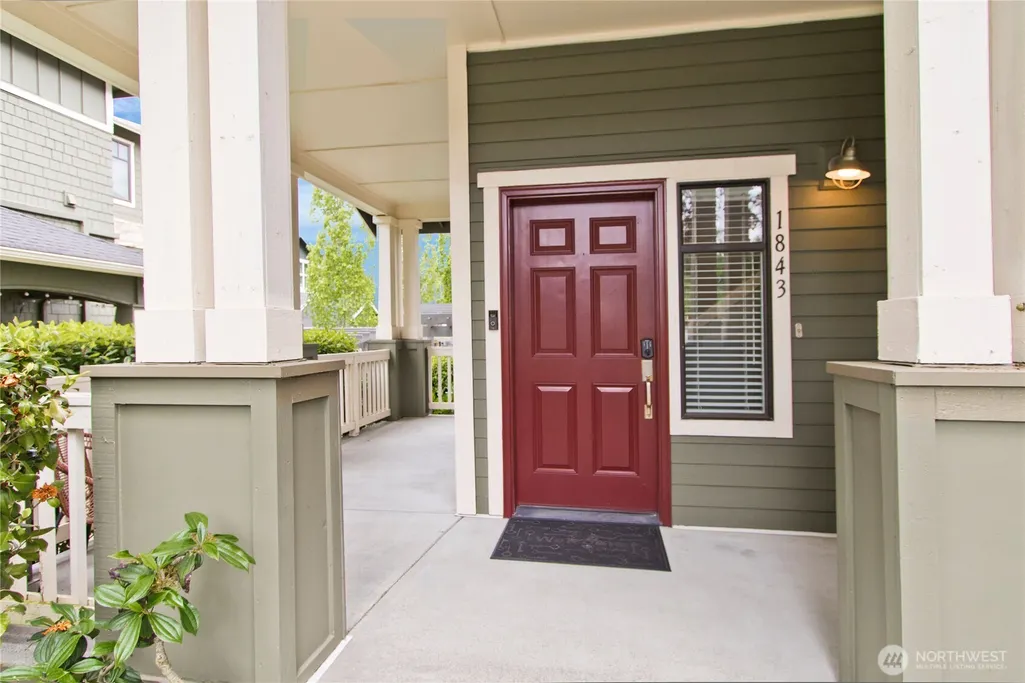
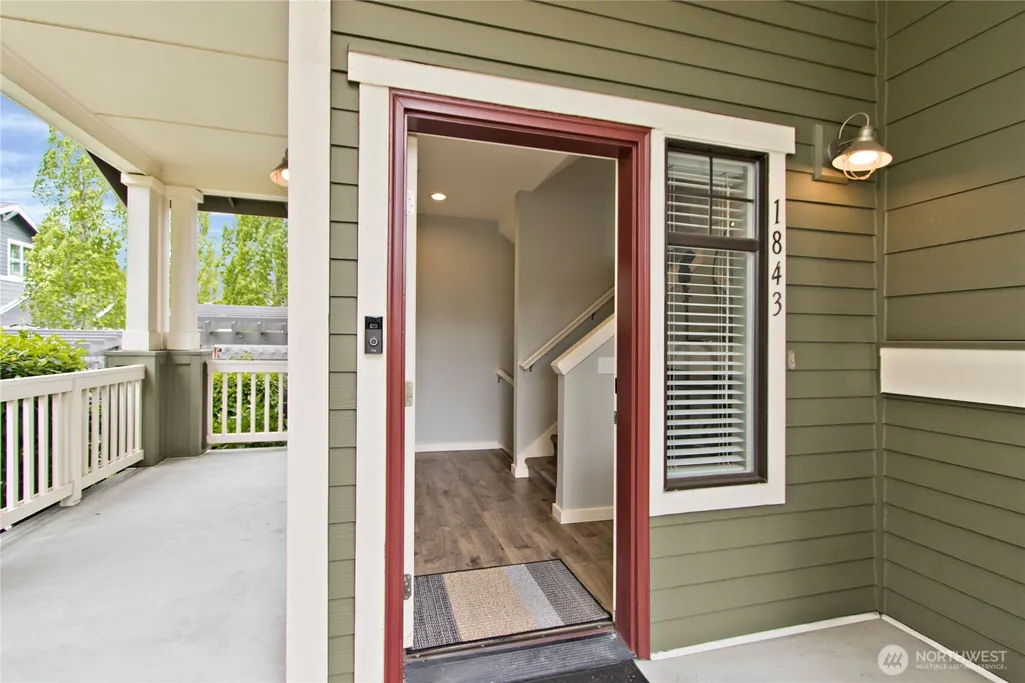
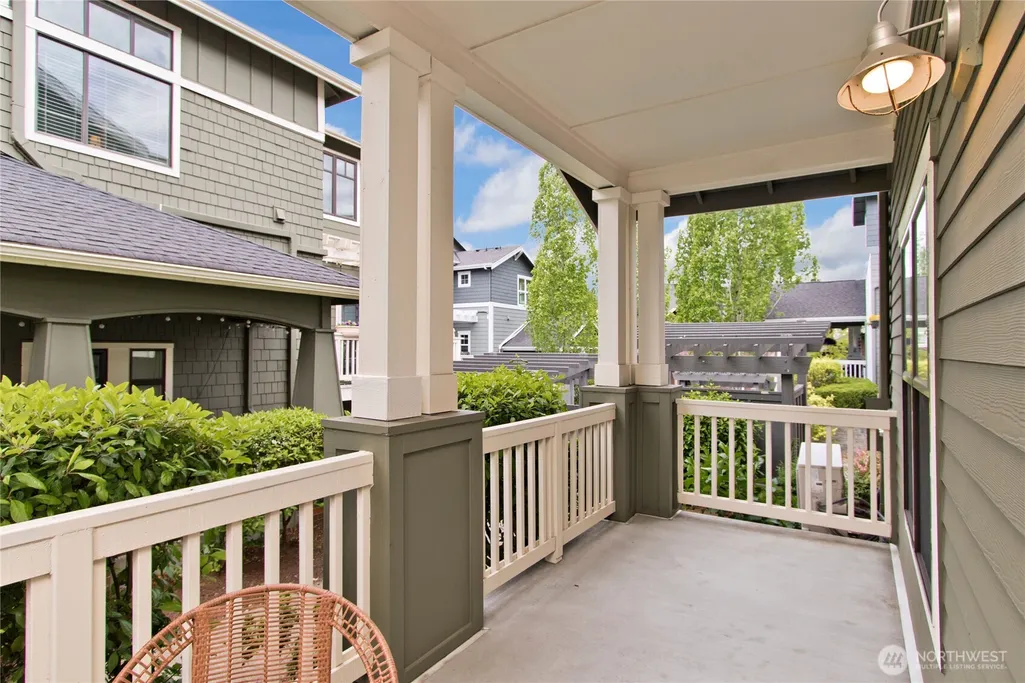
Address
1843 Ne Kenyon Court, Issaquah, WA
Price
$ 949,000
Property Attributes
- ID#2535117
- TypeSingle Family
- CountyKING
- CityIssaquah
- AreaEast of Lake Sammamish
- NeighborhoodIssaquah Highlands
- Zip98029
- StyleCraftsman
- Year Built2003
- Taxes$ 6580
- Price$ 949,000
- Bedrooms3
- Full Bathrooms3
- Half Bathrooms1
- Sqr Footage1770
- Lot Size0.0447 Acres
Data Source:
Northwest Multiple Listing Service (NWMLS)
Property Description
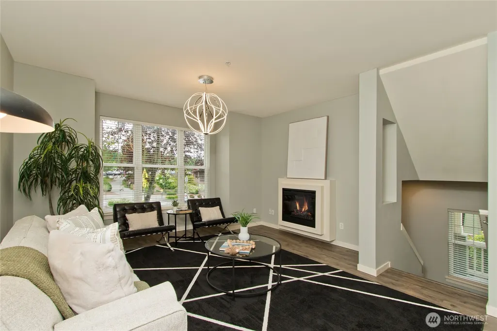
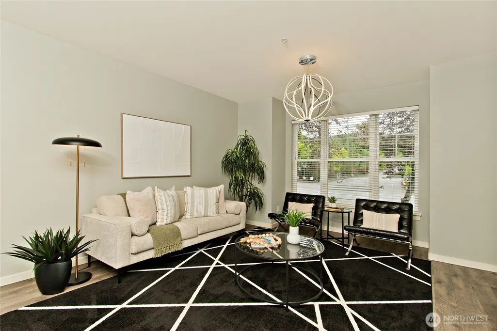
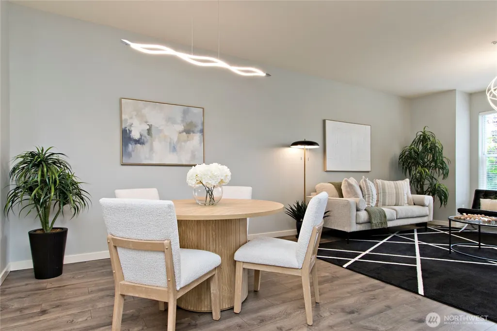
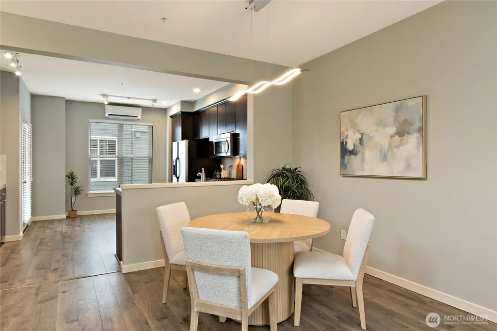
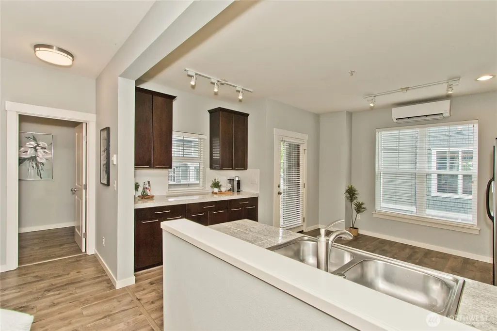
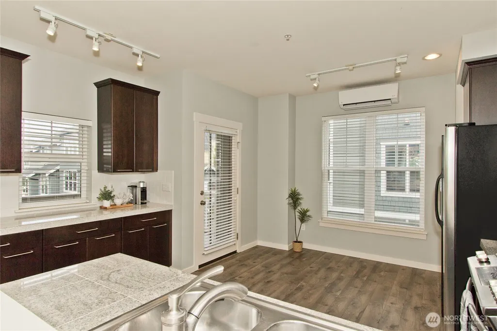
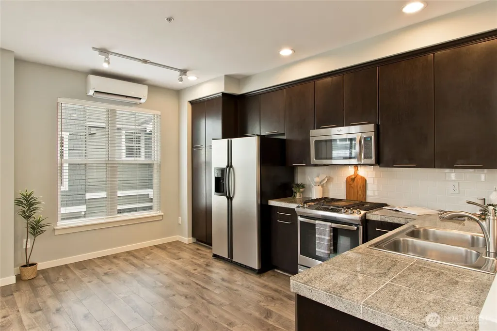
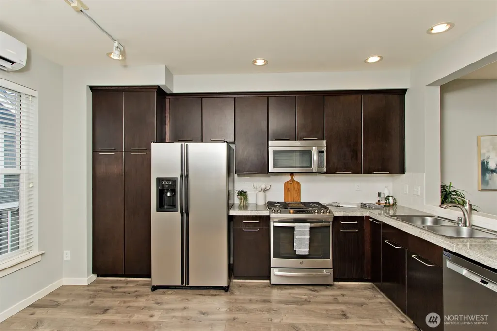
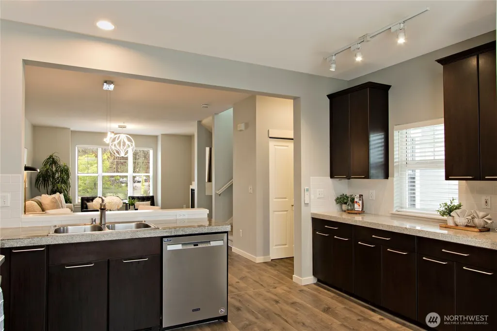
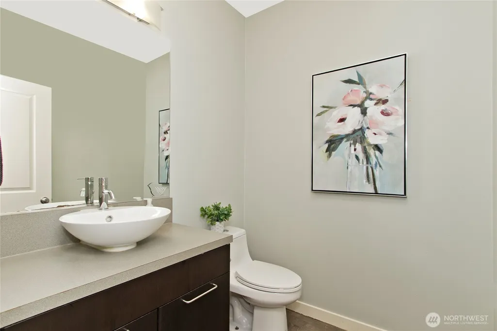
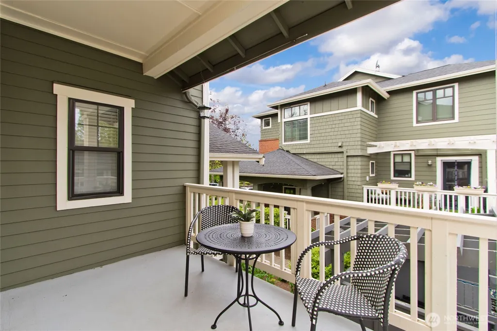
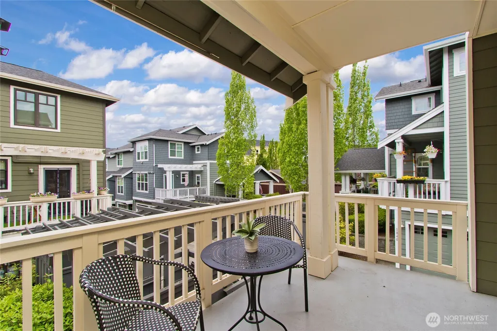
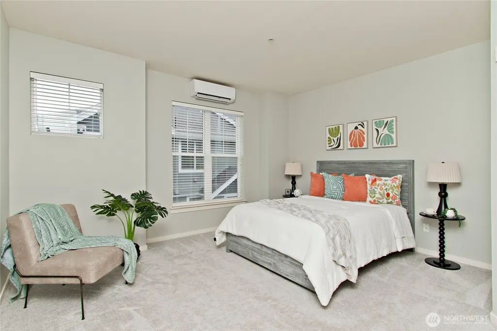
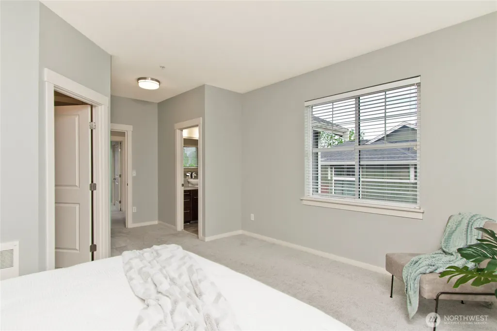
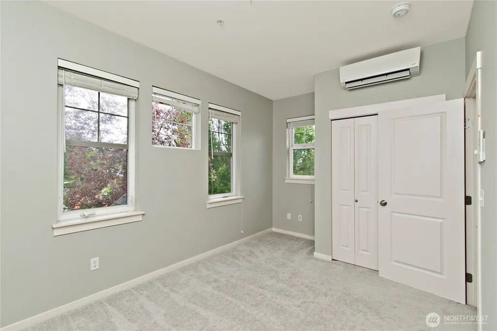
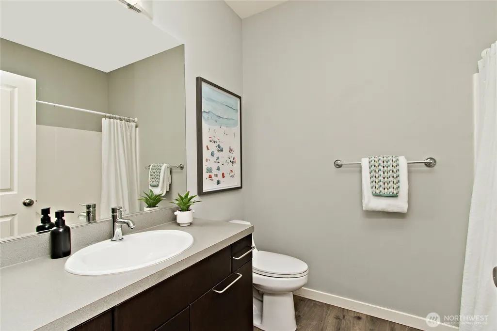
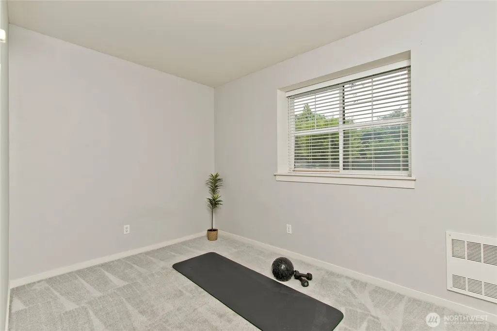
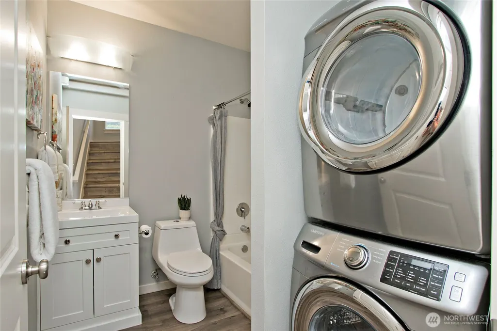
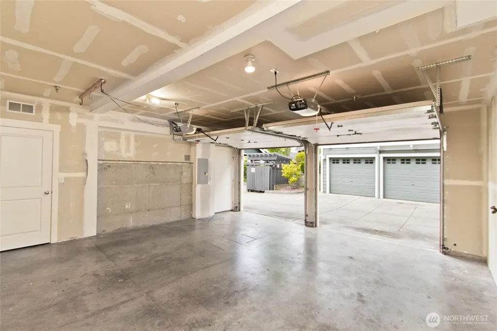
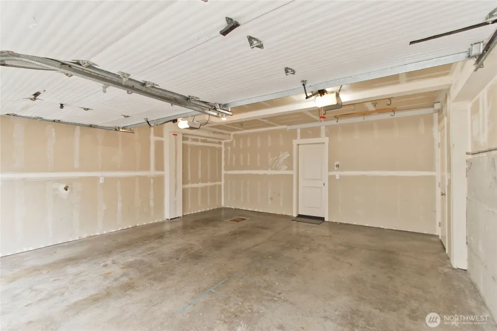
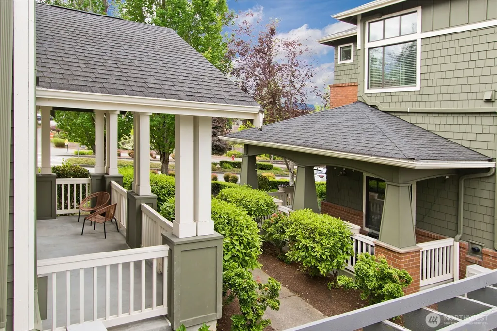
Welcome to this beautifully updated corner unit townhouse in the heart of the Issaquah Highlands—where natural light, modern comfort, and everyday convenience come together effortlessly. This thoughtfully designed 3 bed home offers ideal flexibility, with 2 bedrooms on the upper level and a private lower level bedroom that works perfectly as a guest suite, home office, or creative workspace. Step inside to an inviting open layout featuring 9' ceilings, expansive windows, and a bright, airy feel throughout. The oversized kitchen is a true highlight, complete with stainless steel appliances, gas range/oven, granite tile countertops, and generous prep and storage space—ideal for cooking and hosting. Enjoy the sunshine on your two terraces, perfect for relaxing, dining outdoors, or your favorite plants. Recent upgrades bring a fresh, modern look, including luxury vinyl plank flooring, plush carpet, SMART/LED lighting, blinds, and interior paint. Tankless water heater provides endless hot water, and the efficient mini split system delivers comfortable heating and cooling all year long. Hard to find 2 car garage offers extra storage space. Located just moments from parks, trails, restaurants, shops, and the Park & Ride, this home offers the full Highlands lifestyle—walkable, vibrant, and connected. All within the highly regarded Issaquah School District. A bright, stylish, move in ready home in one of the Eastside’s most desirable communities—this one checks all the boxes.
| Elementary School | Middle School | High School |
|---|---|---|
| Grand Ridge Elem | Pacific Cascade Mid | Issaquah High |
| Price History | |
|---|---|
| 6/4/2026 | Listed $975,000 |
| 7/16/2026 | 3$949,000 |
General Features
| Living Area | 1770 |
|---|---|
| Sewer | Sewer Connected |
| Heating | Ductless |
| Cooling | Ductless |
| Possession | Closing |
| Roof | Composition |
| Appliances | Dishwasher,Disposal,Dryer,Microwave,Refrigerator,Stove(s)/Range(s),Tankless Water Heater,Washer |
| HOA Fee | 490 |
| Architectural Style | Craftsman |
| Year Built | 2003 |
| View | Territorial |
| Topography | Level |
| Levels | Multi/Split |
| Property Subtype | Single Family Residence |
| Tax Year | 2025 |
| Community Features | CCRs,Park,Playground,Trail(s) |
| Assoc Fee Paid Per | Monthly |
| County | King |
| New Construction | No |
| Property Type | Residential |
| HOA | Yes |
| Attached Garage | Yes |
| Subdivision Name | Issaquah Highlands |
| Facing Direction | South |
| Garage Y/N | Yes |
| Full Baths | 2 |
| Special Listing Conditions | None |
| Status | Active |
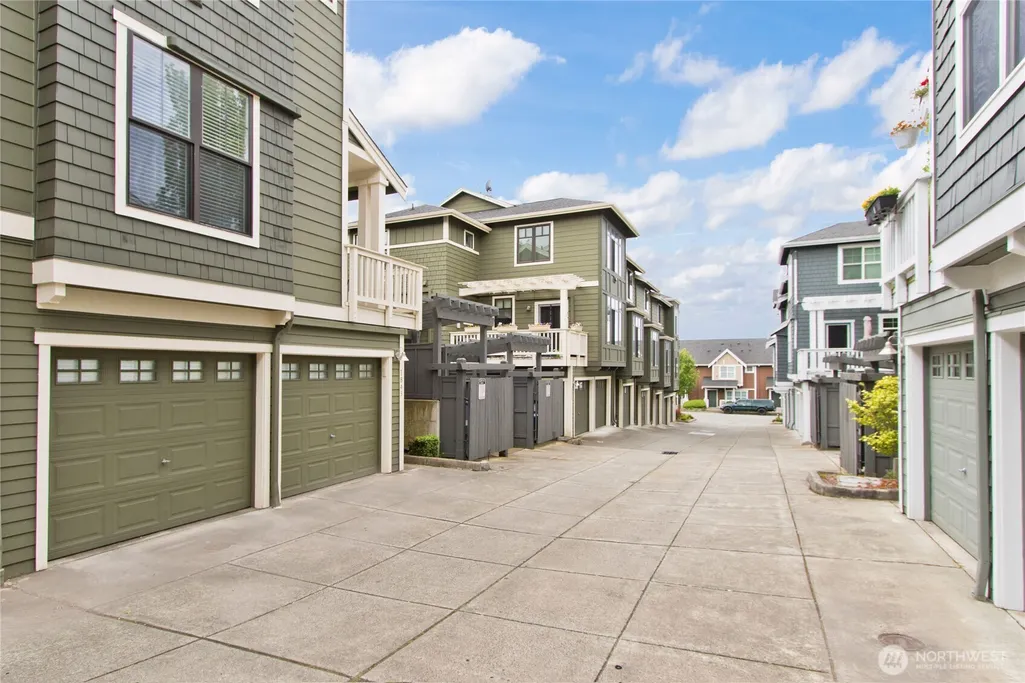
| Directions | I-90 E Exit 18,right on Federal merging to Park Dr,proceed up the hill home on left after 18th across from Grand Ridge Elementary School. GPS will take you to alley,front door on Park Dr. |
| High School | Issaquah High |
| City | Issaquah |
| Entry Location | Main |
| Senior Community Y/N | No |
| High School District | Issaquah |
| MLS Area | 540 - East of Lake Sammamish |
| Lot Size Units | Square Feet |
| Lot Size Square Feet | 1947 |
| Carport Y/N | No |
| Listing Terms | Cash,Conventional,FHA,VA Loan |
| Elementary School | Grand Ridge Elem |
| Land Lease Y/N | No |
| Tax Annual Amount | 6580 |
| Middle/Junior High School | Pacific Cascade Mid |
| Property Condition | Good |
| Public Remarks | Welcome to this beautifully updated corner unit townhouse in the heart of the Issaquah Highlandswhere natural light,modern comfort,and everyday convenience come together effortlessly. This thoughtfu |
| Structure Type | Townhouse |
| Building Area Units | Square Feet |
| Standard Status | Active |
| Water Company | City of Issaquah |
| Property Style | 32 - Townhouse |
| NWM_ShowMapLink | Yes |
Interior Features
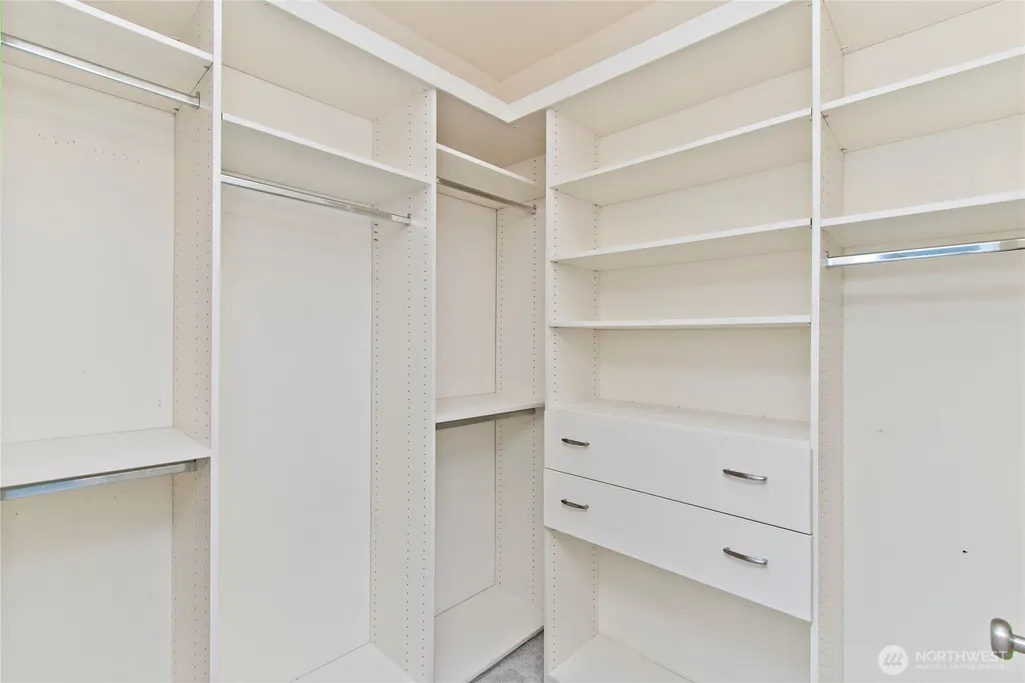
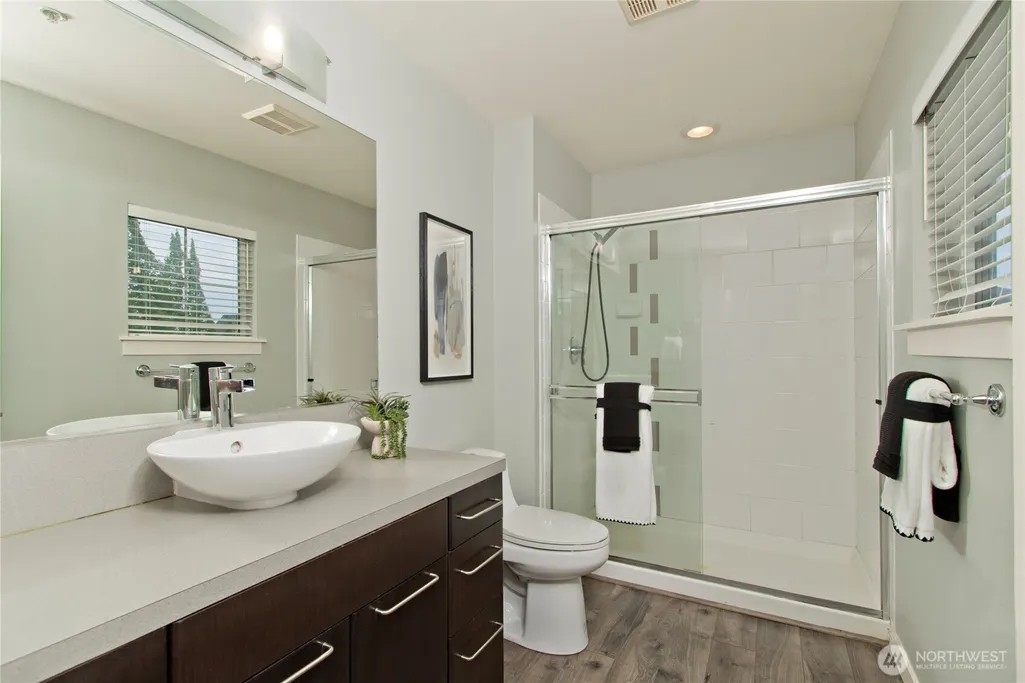
| Interior Amenities | Bath Off Primary,Dbl Pane/Storm Window,Dining Room,Fireplace,High Tech Cabling,Walk-In Closet(s),Water Heater |
|---|---|
| Basement | None |
| Flooring | Vinyl Plank,Carpet |
| Total Fireplaces | 1 |
| Fireplace Features | Electric |
| Air Conditioning Y/N | Yes |
| Heating Y/N | Yes |
| Fireplace Y/N | Yes |
| Half Baths | 1 |
| 3/4 Baths | 1 |
| Total Bedrooms | 3 |
| Total Baths | 4 |
| Water Heater Type | Tankless |
| Water Heater Location | Garage |
| Fireplaces Main | 1 |
| Power Production Type | Electric,Natural Gas |
| Baths Three Quarter Upper | 1 |
| Bedrooms Lower | 1 |
| Bedrooms Upper | 2 |
| Baths Half Main | 1 |
| Baths Full Upper | 1 |
| Baths Full Lower | 1 |
| Bathrooms | 3.25 |
Exterior Features
| Exterior Amenities | Cement Planked,Wood,Wood Products |
|---|---|
| Parking Features | Attached Garage |
| Lot Features | Corner Lot,Curbs,Paved,Sidewalk |
| Water Source | Public |
| Total Parking | 2 |
| Inclusions | Dishwasher(s),Dryer(s),Garbage Disposal,Leased Equipment,Microwave(s),Refrigerator(s),Stove(s)/Range(s),Washer(s) |
| Foundation Details | Poured Concrete |
| Building Area Total | 1770 |
| Lot Size Acres | 0.0447 |
| Waterfront Y/N | No |
| Covered Spaces | 2 |
| Irrigation Water Rights Y/N | No |
| Site Features | Cable TV,Deck,Gas Available,High Speed Internet,Patio,Sprinkler System |
Amenities
- Foreclosure
- Views
- Short Sale
- New Construction
- Adult 55+
- Lease To Own
- No HOA Fees
- Furnished
- Primary On Main
- Air Conditioning
- Seller Finance
- Green
- Fixer Upper
- Horse
- Golf
- Fireplace
- Deck
- Garage
- Basement
- Pool
Property vs Single Family Average in 98029
Price
Taxes
Year Built
Visits
In The Neighborhood
Views
Issaquah
$ 835,000
- Type
- Single Family | Active
- Size
- 1,374 SqFt
- Rooms
- 2 Beds + 2.5 Baths
 Listed by: Windermere RE Greenwood
Issaquah
$ 917,000
- Type
- Single Family | Active
- Size
- 1,630 SqFt
- Rooms
- 3 Beds + 2.5 Baths
Listed by: Keller Williams Rlty Bellevue
Open House
Issaquah
$ 2,250,000
- Type
- Single Family | Active
- Size
- 3,210 SqFt
- Rooms
- 4 Beds + 3 Baths
Listed by: Keller Williams Rlty Bellevue
Views
Issaquah
$ 10,700,000
- Type
- Single Family | Active
- Size
- 7,200 SqFt
- Rooms
- 4 Beds + 5.5 Baths
Listed by: COMPASS
Open House
Issaquah
$ 1,060,000
- Type
- Single Family | Active
- Size
- 1,630 SqFt
- Rooms
- 3 Beds + 2.5 Baths
Listed by: WeLakeside
Reduced
Issaquah
$ 864,500
- Type
- Single Family | Active
- Size
- 1,480 SqFt
- Rooms
- 3 Beds + 2.5 Baths
Listed by: Dove Realty, Inc.
Views
Issaquah
$ 2,195,000
- Type
- Single Family | Active
- Size
- 3,600 SqFt
- Rooms
- 4 Beds + 4 Baths
Listed by: Kelly Right RE of Seattle LLC
Views
Issaquah
$ 870,000
- Type
- Single Family | Active
- Size
- 1,240 SqFt
- Rooms
- 3 Beds + 1.5 Baths
Listed by: Providential Real Estate LLC
Open House
Issaquah
$ 1,450,000
- Type
- Single Family | Active
- Size
- 2,380 SqFt
- Rooms
- 3 Beds + 3 Baths
Listed by: Windermere West Metro
Views
Issaquah
$ 1,650,000
- Type
- Single Family | Active
- Size
- 3,490 SqFt
- Rooms
- 4 Beds + 2.5 Baths
Listed by: RSVP Brokers ERA
Water Views
Issaquah
$ 3,610,000
- Type
- Single Family | Active
- Size
- 4,670 SqFt
- Rooms
- 4 Beds + 3.5 Baths
Listed by: Keller Williams Rlty Bellevue
Water Views
Issaquah
$ 3,685,000
- Type
- Single Family | Active
- Size
- 4,560 SqFt
- Rooms
- 4 Beds + 3.5 Baths
Listed by: Keller Williams Rlty Bellevue
