
Views - Golf Course - Adult 55+
Address
8542 Bainbridge Loop Ne, Lacey, WA
Price
$ 634,999
Property Attributes
- ID#2532907
- TypeSingle Family
- CountyTHURSTON
- CityLacey
- AreaThurston Ne
- NeighborhoodJubilee
- Zip98516
- Style1 Story
- Year Built2004
- Taxes$ 1018
- Price$ 634,999
- Bedrooms2
- Full Bathrooms2
- Half Bathrooms0
- Sqr Footage1746
- Lot Size0.1148 Acres
Data Source:
Northwest Multiple Listing Service (NWMLS)
Property Description
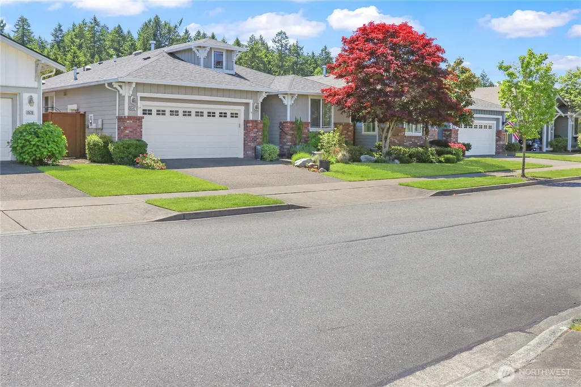
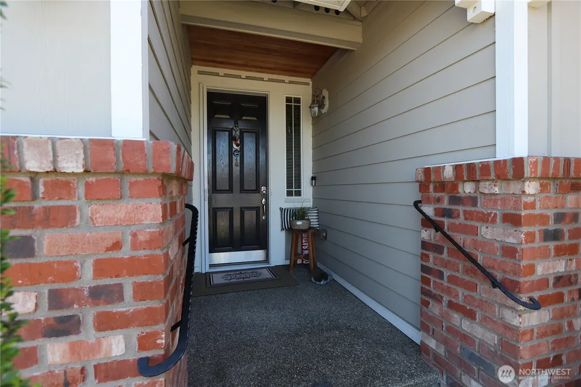
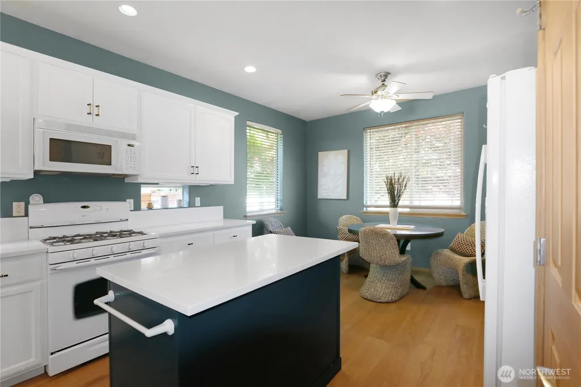
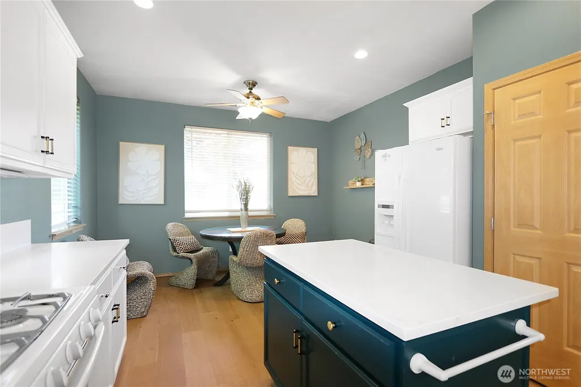
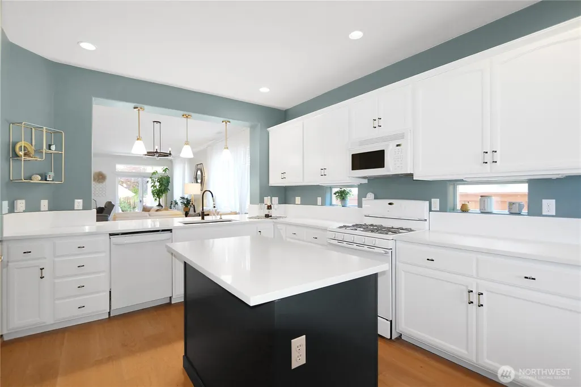
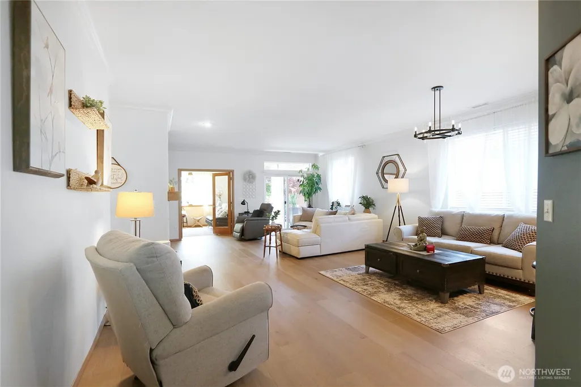
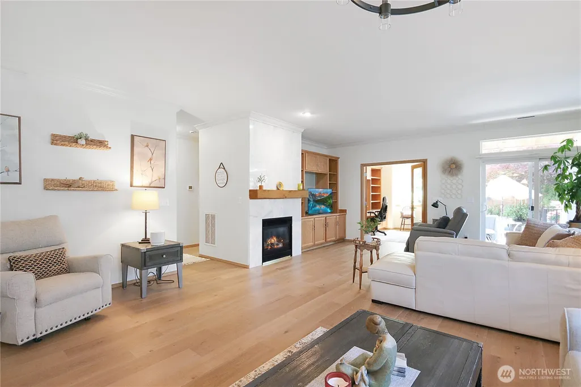
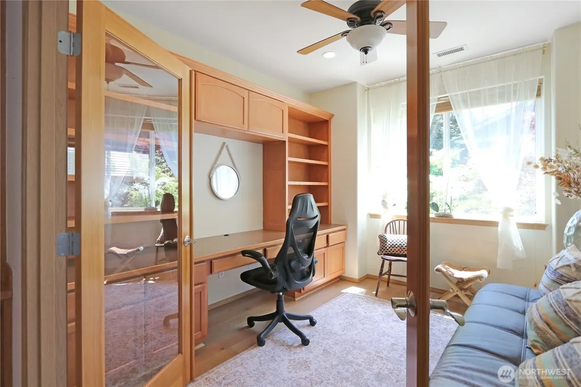
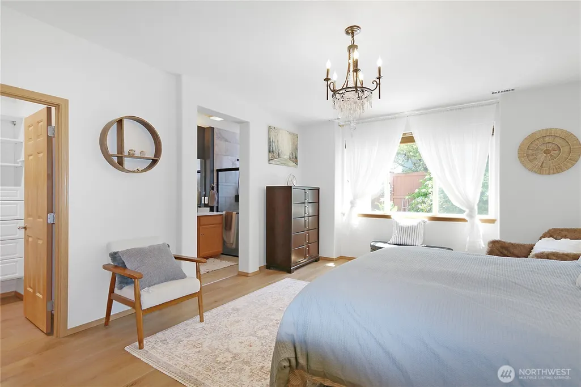
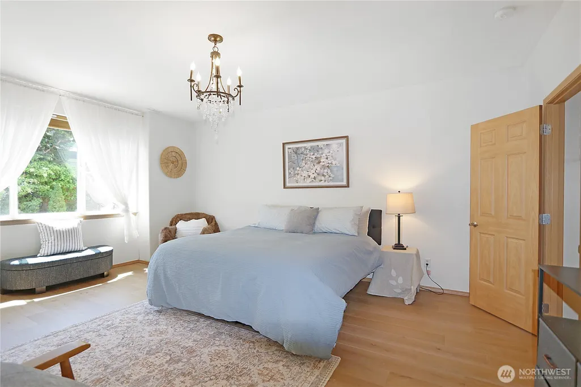
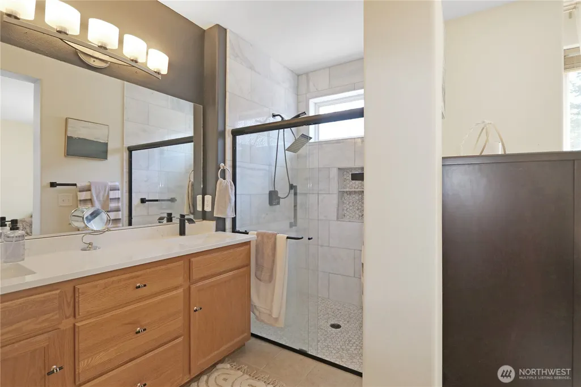
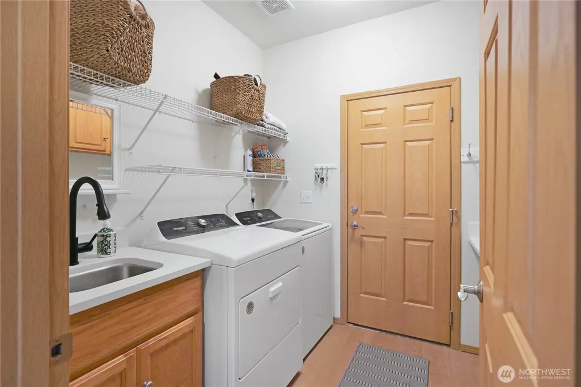
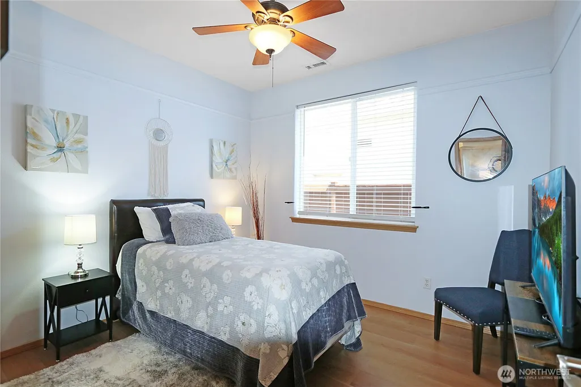
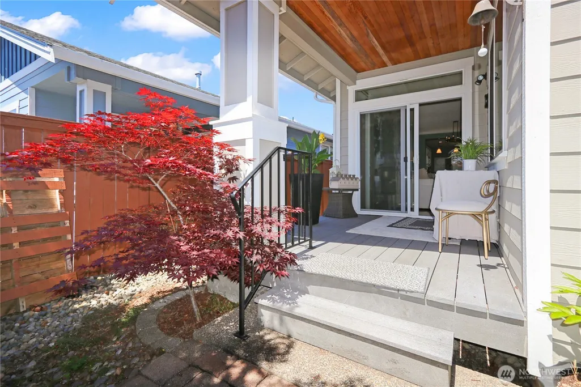
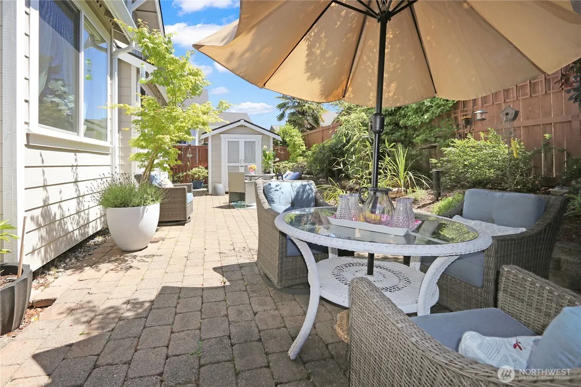
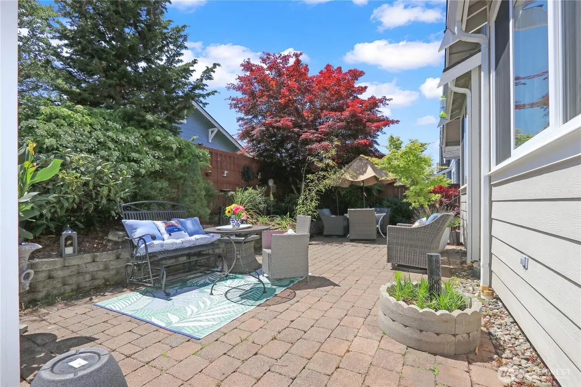
Beautifully updated and move-in ready in the highly sought-after Jubilee active adult community! This popular Woodlands floor plan offers an open-concept design with abundant natural light, spacious living areas, and thoughtful updates throughout. The kitchen has been refreshed with updated countertops, professionally painted cabinetry, and ample storage, creating a bright and inviting space for cooking and entertaining. New luxury vinyl plank flooring flows throughout the home, providing both style and durability. The spacious primary suite offers a private retreat with a walk-in closet and ensuite bath. A guest bedroom and dedicated office/den provide flexibility for visitors, hobbies, or working from home. The comfortable great room with fireplace opens seamlessly to the dining area, creating an ideal space for everyday living and gatherings. Enjoy low-maintenance living with more time to take advantage of Jubilee's exceptional amenities, including a community clubhouse, fitness center, social activities, walking trails, and nearby golf. Conveniently located near shopping, dining, medical facilities, and easy access to I-5. If you've been searching for an updated, turnkey home in one of Lacey's premier active adult communities, this is an opportunity you won't want to miss.
| Elementary School | Middle School | High School |
|---|---|---|
| Buyer To Verify Elementary School | Buyer To Verify Middle School | Buyer To Verify High School |
| Price History | |
|---|---|
| 6/2/2026 | Listed $639,000 |
| 8/5/2026 | 1$634,999 |
General Features
| Living Area | 1746 |
|---|---|
| Sewer | Sewer Connected |
| Heating | Forced Air |
| Cooling | Forced Air |
| Possession | Closing |
| Roof | Composition |
| Appliances | Dishwasher,Dryer,Refrigerator,Stove(s)/Range(s),Washer |
| HOA Fee | 281 |
| Security Features | Fully Fenced |
| Year Built | 2004 |
| View | Territorial |
| Topography | Level |
| Levels | One |
| Property Subtype | Single Family Residence |
| Tax Year | 2025 |
| Community Features | Age Restriction,CCRs |
| Assoc Fee Paid Per | Monthly |
| County | Thurston |
| New Construction | No |
| Property Type | Residential |
| HOA | Yes |
| Attached Garage | Yes |
| Subdivision Name | Jubilee |
| Facing Direction | North |
| Garage Y/N | Yes |
| Full Baths | 1 |
| Special Listing Conditions | None |
| Status | Active |
| Directions | From 41st enter into Bainbridge Loop of Jubilee home is in between Jubilee and Whidebey |
| High School | Buyer To Verify |
| City | Lacey |
| Senior Community Y/N | Yes |
| High School District | North Thurston |
| MLS Area | 446 - Thurston Ne |
| Lot Size Units | Square Feet |
| Lot Size Square Feet | 5000 |
| Carport Y/N | No |
| Listing Terms | Cash,Conventional,FHA,VA Loan |
| Elementary School | Buyer To Verify |
| Land Lease Y/N | No |
| Tax Annual Amount | 1018 |
| Middle/Junior High School | Buyer To Verify |
| Property Condition | Very Good |
| Public Remarks | Beautifully updated and move-in ready in the highly sought-after Jubilee active adult community! This popular Woodlands floor plan offers an open-concept design with abundant natural light,spacious l |
| Structure Type | House |
| Building Area Units | Square Feet |
| Standard Status | Active |
| Property Style | 10 - 1 Story |
| NWM_ShowMapLink | Yes |
Interior Features
| Interior Amenities | Bath Off Primary,Ceiling Fan(s),Dbl Pane/Storm Window,Fireplace,Walk-In Closet(s) |
|---|---|
| Basement | None |
| Flooring | Engineered Hardwood |
| Total Fireplaces | 1 |
| Fireplace Features | Gas |
| Air Conditioning Y/N | Yes |
| Heating Y/N | Yes |
| Fireplace Y/N | Yes |
| 3/4 Baths | 1 |
| Total Bedrooms | 2 |
| Main Level Bedrooms | 2 |
| Total Baths | 2 |
| Fireplaces Main | 1 |
| Power Production Type | Natural Gas |
| Baths Three Quarter Main | 1 |
| Baths Full Main | 1 |
| Bathrooms | 1.75 |
Exterior Features
| Exterior Amenities | Cement Planked |
|---|---|
| Parking Features | Attached Garage |
| Lot Features | Paved,Sidewalk |
| Water Source | Public |
| Total Parking | 4 |
| Inclusions | Dishwasher(s),Dryer(s),Refrigerator(s),Stove(s)/Range(s),Washer(s) |
| Foundation Details | Poured Concrete |
| Building Area Total | 1746 |
| Lot Size Acres | 0.1148 |
| Waterfront Y/N | No |
| Covered Spaces | 2 |
| Irrigation Water Rights Y/N | No |
| Site Features | Fenced-Fully,Gas Available,High Speed Internet,Patio |
| Parking Uncovered Total | 2 |
Amenities
- Foreclosure
- Views
- Short Sale
- New Construction
- Adult 55+
- Lease To Own
- No HOA Fees
- Furnished
- Primary On Main
- Air Conditioning
- Seller Finance
- Green
- Fixer Upper
- Horse
- Golf
- Fireplace
- Deck
- Garage
- Basement
- Pool
Property vs Single Family Average in 98516
Price
Taxes
Year Built
Visits
In The Neighborhood
Just Listed
Olympia
$ 774,900
- Type
- Single Family | Active
- Size
- 1,869 SqFt
- Rooms
- 2 Beds + 2 Baths
 Listed by: John L. Scott Lacey
Views
Lacey
$ 740,000
- Type
- Single Family | Active
- Size
- 1,975 SqFt
- Rooms
- 2 Beds + 2 Baths
Listed by: City Realty Inc.
Adult 55+
Olympia
$ 589,000
- Type
- Single Family | Active
- Size
- 1,688 SqFt
- Rooms
- 2 Beds + 2 Baths
Listed by: Virgil Adams Real Estate, Inc.
Views
Lacey
$ 755,000
- Type
- Single Family | Active
- Size
- 1,946 SqFt
- Rooms
- 2 Beds + 2 Baths
Listed by: City Realty Inc.
Open House
Olympia
$ 595,000
- Type
- Single Family | Active
- Size
- 1,692 SqFt
- Rooms
- 3 Beds + 2 Baths
Listed by: Keller Williams South Sound
Views
Lacey
$ 769,000
- Type
- Single Family | Active
- Size
- 2,242 SqFt
- Rooms
- 2 Beds + 2.5 Baths
Listed by: RE/MAX Northwest
Adult 55+
Lacey
$ 479,000
- Type
- Single Family | Active
- Size
- 1,285 SqFt
- Rooms
- 2 Beds + 2 Baths
Listed by: Elite Properties
Golf Course
Lacey
$ 525,000
- Type
- Single Family | Active
- Size
- 1,501 SqFt
- Rooms
- 2 Beds + 2 Baths
Listed by: Century 21 Van Dorm Realty
Views
Lacey
$ 749,900
- Type
- Single Family | Active
- Size
- 1,961 SqFt
- Rooms
- 2 Beds + 2 Baths
Listed by: City Realty Inc.
Reduced
Lacey
$ 685,000
- Type
- Single Family | Active
- Size
- 1,919 SqFt
- Rooms
- 2 Beds + 2 Baths
Listed by: City Realty Inc.
Reduced
Lacey
$ 719,250
- Type
- Single Family | Active
- Size
- 1,863 SqFt
- Rooms
- 2 Beds + 2.5 Baths
Listed by: Windermere Prof Partners
Views
Olympia
$ 849,000
- Type
- Single Family | Active
- Size
- 2,176 SqFt
- Rooms
- 2 Beds + 2.5 Baths
Listed by: RE/MAX Northwest
Views
Lacey
$ 509,000
- Type
- Single Family | Active
- Size
- 1,448 SqFt
- Rooms
- 2 Beds + 2 Baths
Listed by: RE/MAX Parkside Affiliates
