
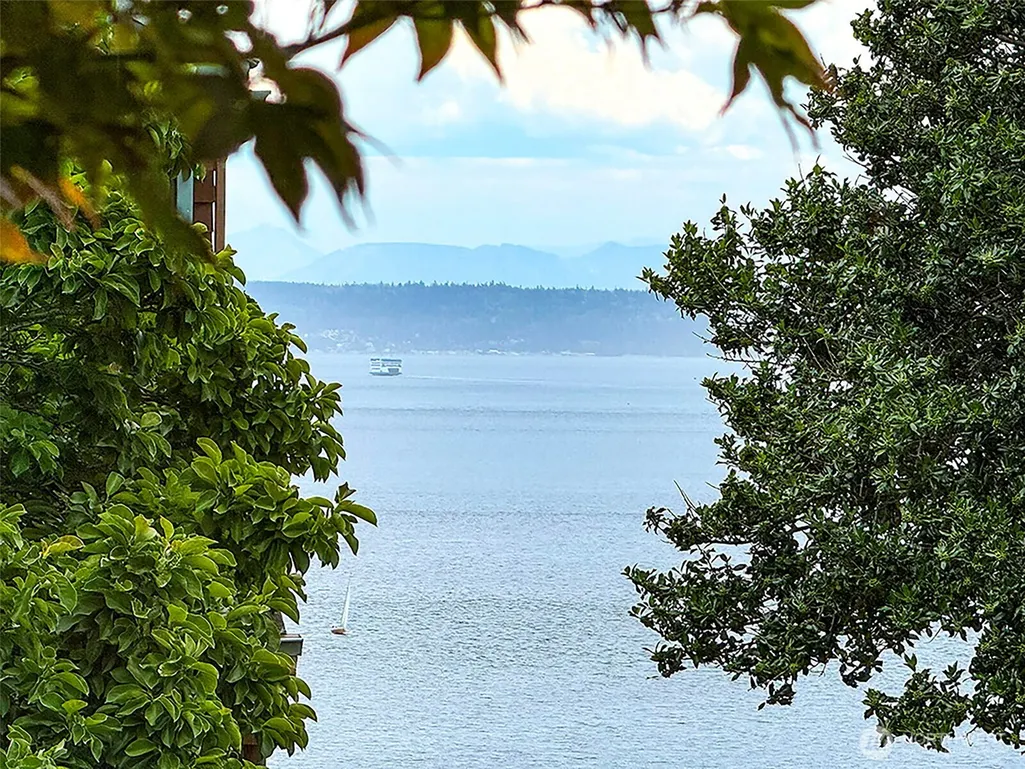
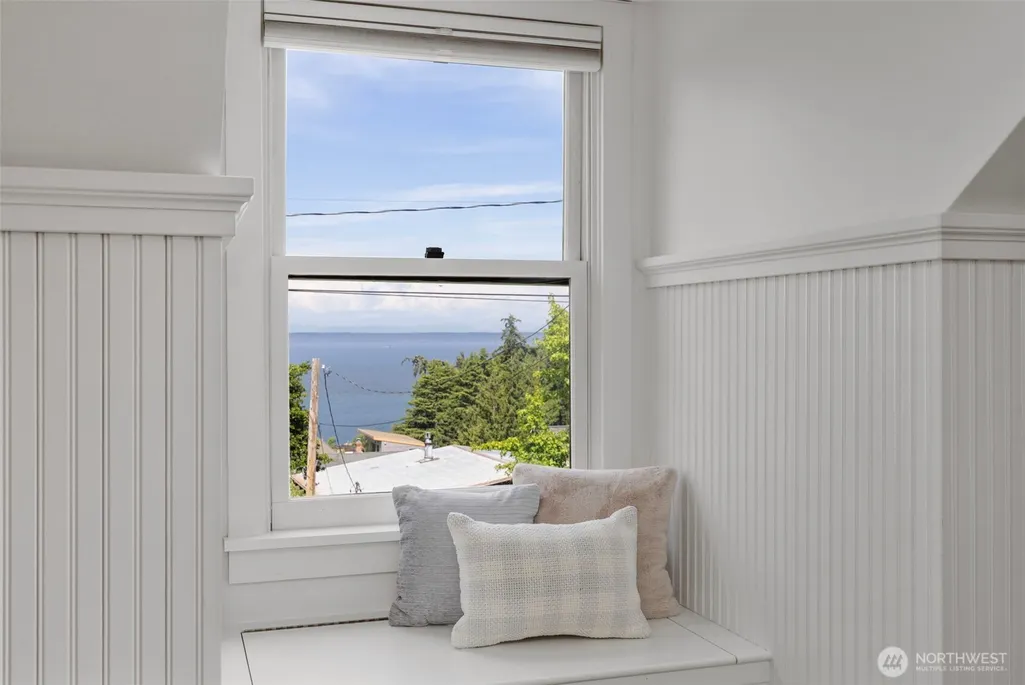
Price Reduction - Water Views
Address
1231 Monroe Street, Port Townsend, WA
Price
$ 1,099,000
Property Attributes
- ID#2532049
- TypeSingle Family
- CountyJEFFERSON
- CityPort Townsend
- AreaPort Townsend
- NeighborhoodMorgan Hill
- Zip98368
- StyleCraftsman
- Year Built1939
- Taxes$ 7502
- Price$ 1,099,000
- Bedrooms3
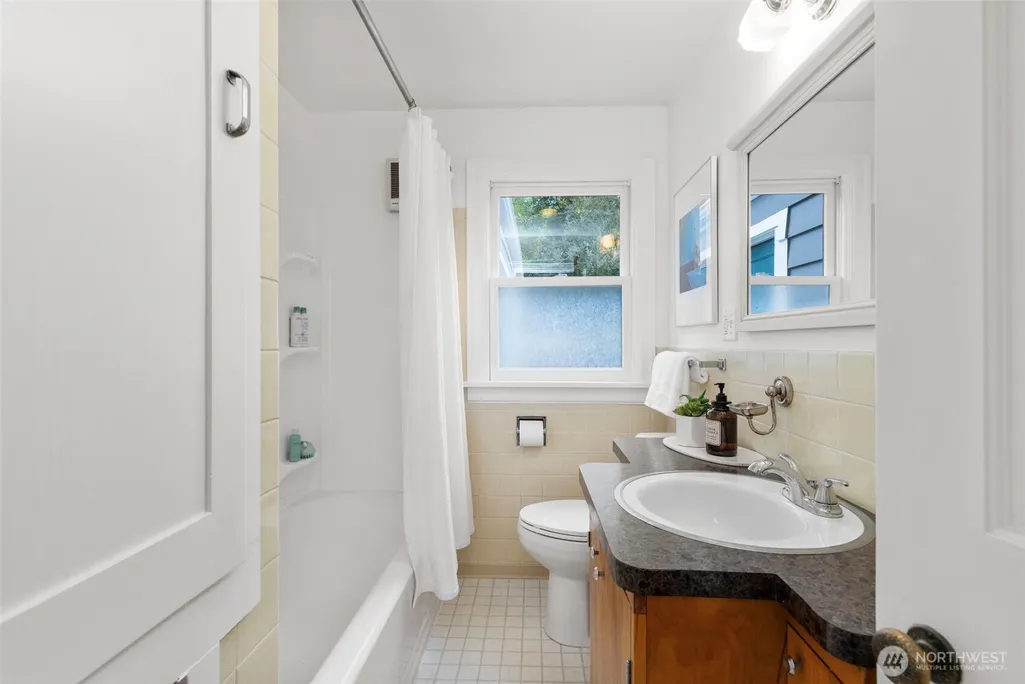
- Full Bathrooms2
- Half Bathrooms0
- Sqr Footage1704
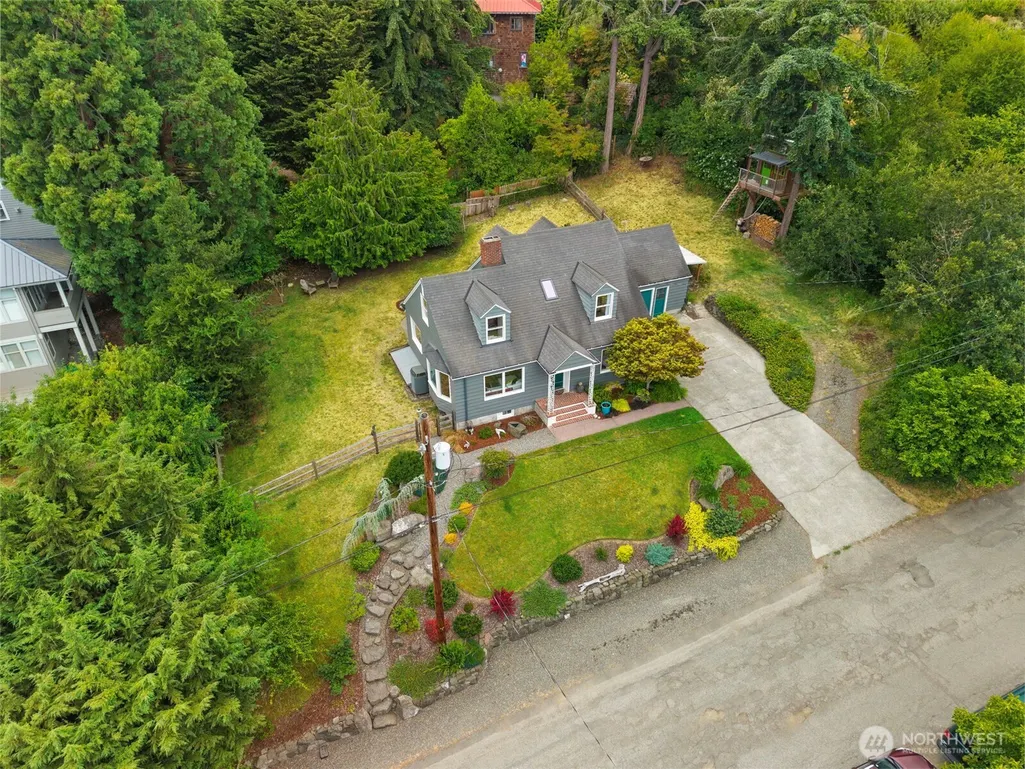
- Lot Size0.3 Acres
Data Source:
Northwest Multiple Listing Service (NWMLS)
Property Description
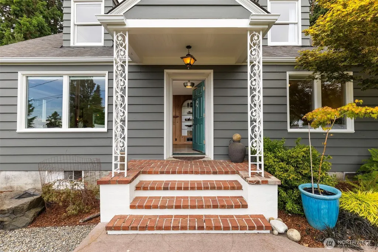
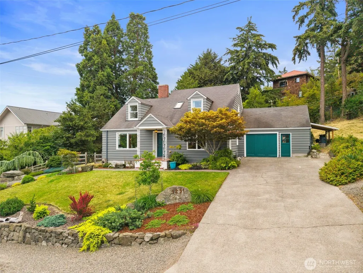
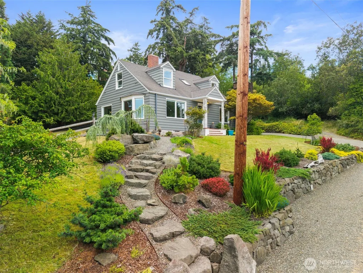
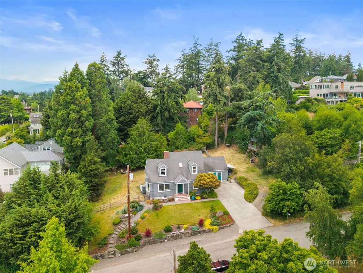
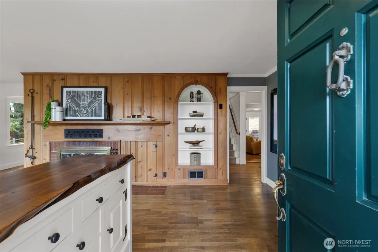
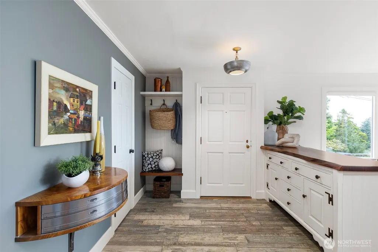
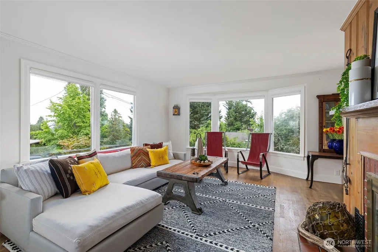
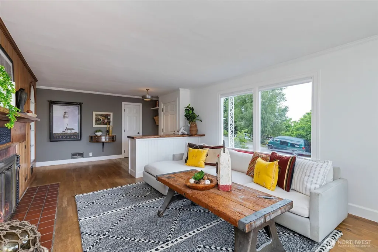
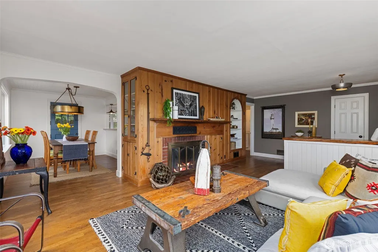
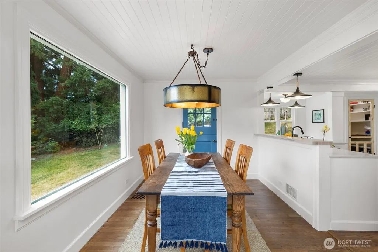
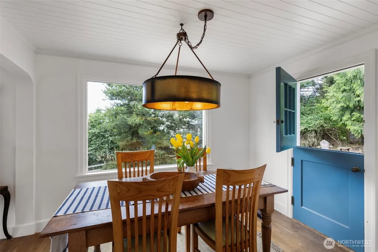
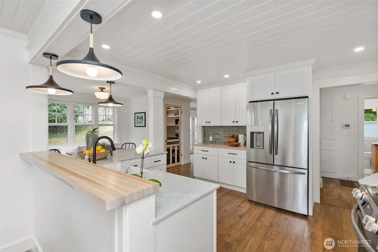
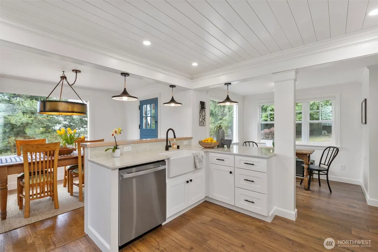
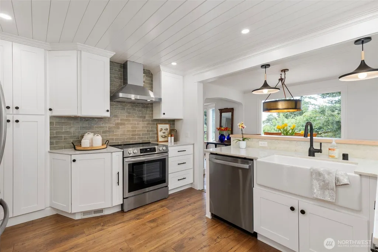
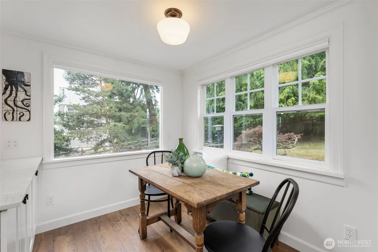
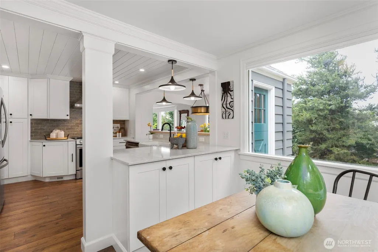
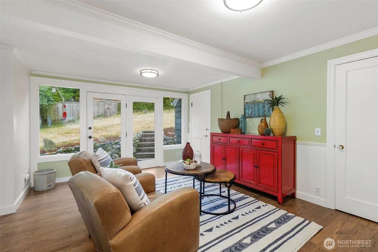
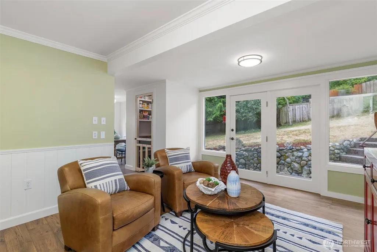
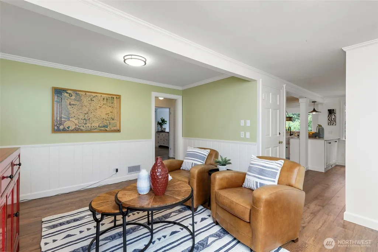
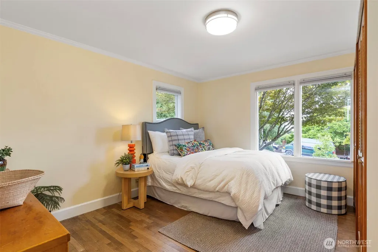
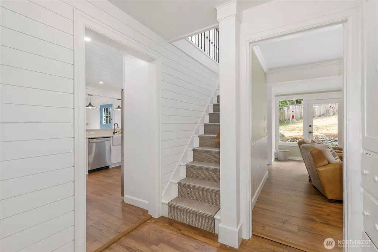
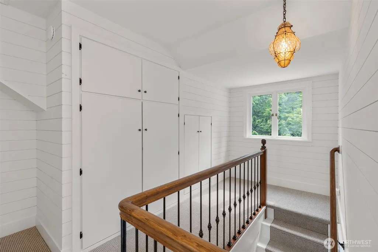
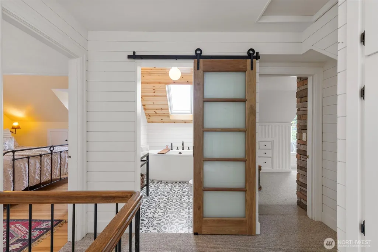
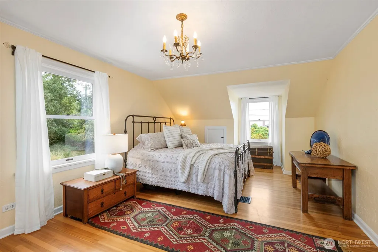
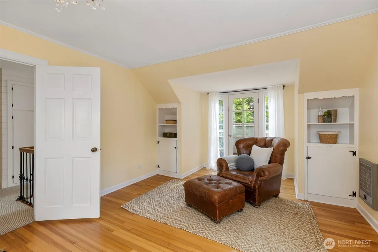
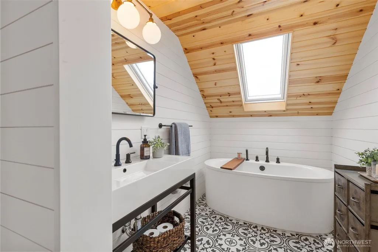
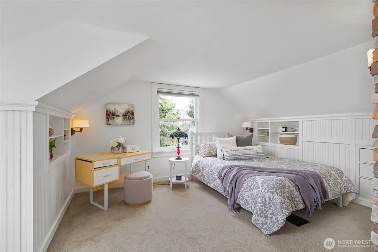
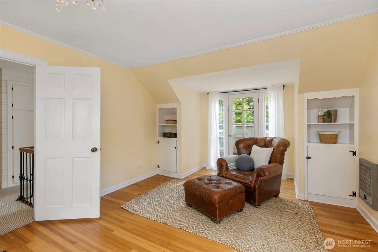
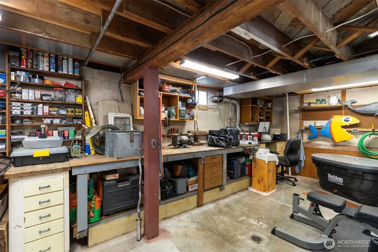
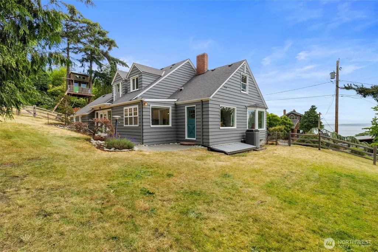
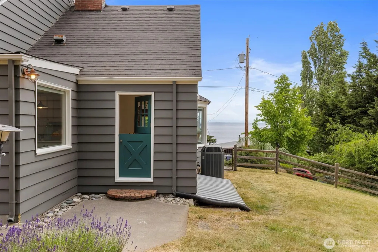
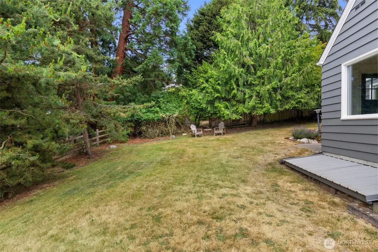
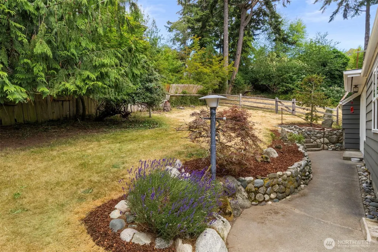
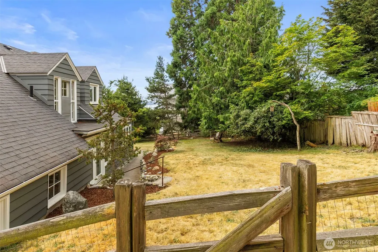
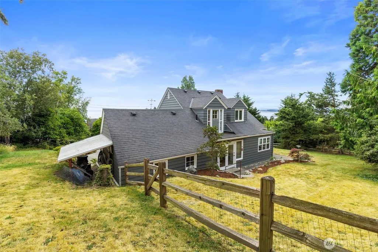
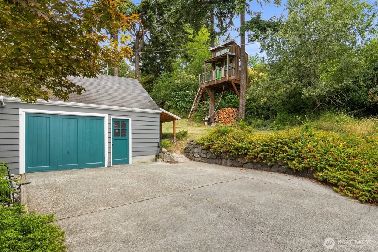
Quintessential Uptown Port Townsend charm awaits in this inviting Victorian, ideally positioned on a sunny corner lot in one of the city’s most beloved neighborhoods. A light-filled sunroom welcomes you into a home where wide-plank wood floors, abundant windows and timeless character create an immediate sense of warmth. At the heart of the home, the updated kitchen offers refreshed cabinetry, center island, newer appliances and countertops, flowing seamlessly into a wonderful great room with soaring ceilings, expansive windows and beautiful natural light. Upstairs, the spacious primary suite features a private ¾ bath and cozy sitting area, while a bright guest bedroom is conveniently located just across the hall. A main-level bedroom adds valuable flexibility for an office, den or guest space. Outside, the sunny corner setting provides an unexpected sense of privacy while keeping you right in the heart of Uptown. A two-car garage and additional basement space offer generous room for storage, a workshop or hobbies. Enjoy easy access to the Uptown Farmers Market, neighborhood shops and favorite local gathering places, with downtown Port Townsend’s waterfront, restaurants, galleries and shops just down the hill. Historic character, comfortable living and an exceptional Uptown location come together beautifully in a home that feels distinctly Port Townsend.
| Elementary School | Middle School | High School |
|---|---|---|
| Salish Coast Elementary | Blue Heron Mid | Port Townsend High |
| Price History | |
|---|---|
| 6/25/2026 | Listed $1,150,000 |
| 7/16/2026 | 3$1,125,000 |
| 9/11/2026 | 3$1,099,000 |
General Features
| Living Area | 1704 |
|---|---|
| Sewer | Sewer Connected |
| Heating | Heat Pump |
| Cooling | Heat Pump |
| Possession | Closing |
| Roof | Composition |
| Appliances | Dishwasher,Dryer,Refrigerator,Stove(s)/Range(s),Washer |
| Architectural Style | Craftsman |
| Security Features | Partially Fenced |
| Year Built | 1939 |
| View | Bay,Mountains,Sound,Strait,Territorial |
| Topography | Level,Sloped |
| Levels | One and One Half |
| Property Subtype | Single Family Residence |
| Tax Year | 2026 |
| Building Name | Al Pettygrove Addition |
| County | Jefferson |
| New Construction | No |
| Property Type | Residential |
| HOA | No |
| Attached Garage | Yes |
| Subdivision Name | Morgan Hill |
| Facing Direction | East |
| Garage Y/N | Yes |
| Full Baths | 1 |
| Special Listing Conditions | None |
| Status | Active |
| Directions | Lawrence St to north on Monroe,at Roosevelt St go left to Monroe,and continue to 1231 on the left. |
| High School | Port Townsend High |
| City | Port Townsend |
| Entry Location | Main |
| Senior Community Y/N | No |
| High School District | Port Townsend #50 |
| MLS Area | 480 - Port Townsend |
| Lot Size Units | Square Feet |
| Lot Size Square Feet | 13068 |
| Carport Y/N | No |
| Listing Terms | Cash,Conventional |
| Elementary School | Salish Coast Elementary |
| Land Lease Y/N | No |
| Tax Annual Amount | 7502 |
| Middle/Junior High School | Blue Heron Mid |
| Property Condition | Very Good |
| Public Remarks | Quintessential Uptown Port Townsend charm awaits in this inviting Victorian,ideally positioned on a sunny corner lot in one of the citys most beloved neighborhoods. A light-filled sunroom welcomes yo |
| Virtual Tour | https://cascade-promedia-beryl-behan.aryeo.com/videos/019f0052-cc32-7052-917d-6aac6f6a4f61 |
| Structure Type | House |
| Building Area Units | Square Feet |
| Standard Status | Active |
| Water Company | city of Port Townsend |
| Property Style | 17 - 1 1/2 Stry w/Bsmt |
| NWM_ShowMapLink | Yes |
Interior Features
| Interior Amenities | Second Primary Bedroom,Dbl Pane/Storm Window,Dining Room,Fireplace,French Doors,Pantry,Skylight(s),Water Heater |
|---|---|
| Basement | Unfinished |
| Flooring | Ceramic Tile,Hardwood,Laminate,Carpet |
| Total Fireplaces | 1 |
| Fireplace Features | Wood Burning |
| Air Conditioning Y/N | Yes |
| Heating Y/N | Yes |
| Fireplace Y/N | Yes |
| 3/4 Baths | 1 |
| Total Bedrooms | 3 |
| Main Level Bedrooms | 1 |
| Total Baths | 2 |
| Water Heater Type | electric |
| Fireplaces Main | 1 |
| Power Production Type | Electric,Wood |
| Baths Three Quarter Upper | 1 |
| Bedrooms Upper | 2 |
| Baths Full Main | 1 |
| Bathrooms | 1.75 |
Exterior Features
| Exterior Amenities | Wood |
|---|---|
| Vegetation | Garden Space,Wooded |
| Parking Features | Attached Garage,Off Street |
| Lot Features | Paved,Value In Land |
| Water Source | Public |
| Total Parking | 1 |
| Inclusions | Dishwasher(s),Dryer(s),Refrigerator(s),Stove(s)/Range(s),Washer(s) |
| Foundation Details | Poured Concrete |
| Building Area Total | 1704 |
| Lot Size Acres | 0.3 |
| Waterfront Y/N | No |
| Covered Spaces | 1 |
| Irrigation Water Rights Y/N | No |
| Site Features | Deck,Fenced-Partially,High Speed Internet,Outdoor Fireplace |
| Lot Number | 7&8 |
Amenities
- Foreclosure
- Views
- Short Sale
- New Construction
- Adult 55+
- Lease To Own
- No HOA Fees
- Furnished
- Primary On Main
- Air Conditioning
- Seller Finance
- Green
- Fixer Upper
- Horse
- Golf
- Fireplace
- Deck
- Garage
- Basement
- Pool
Property vs Single Family Average in 98368
Price
Taxes
Year Built
Visits

