
Views
Address
6820 S Alaska Street, Tacoma, WA
Price
$ 708,000
Property Attributes
- ID#2528949
- TypeSingle Family
- CountyPIERCE
- CityTacoma
- AreaSouth Tacoma
- NeighborhoodWapato
- Zip98408
- StyleContemporary
- Year Built2022
- Taxes$ 6949
- Price$ 708,000
- Bedrooms6
- Full Bathrooms3
- Half Bathrooms1
- Sqr Footage2538
- Lot Size0.17 Acres
Data Source:
Northwest Multiple Listing Service (NWMLS)
Property Description
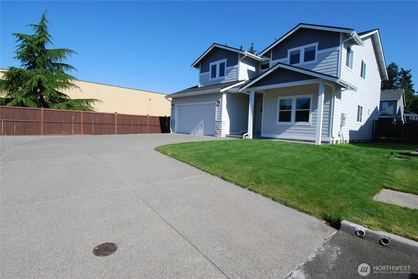
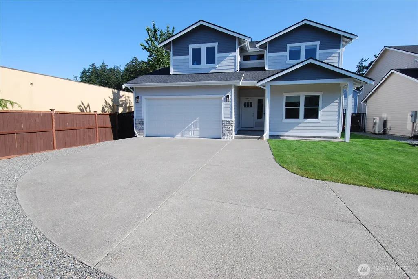
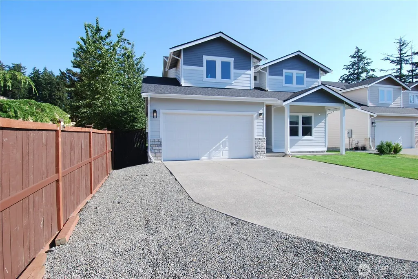
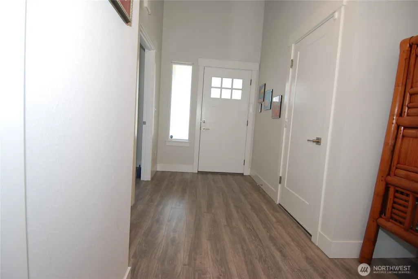
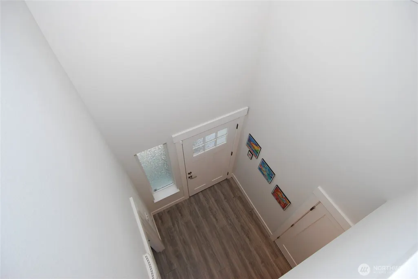
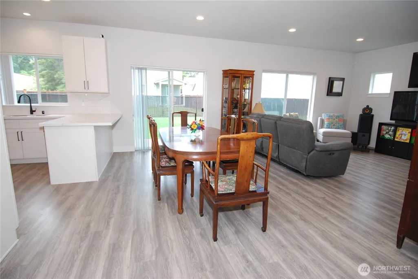
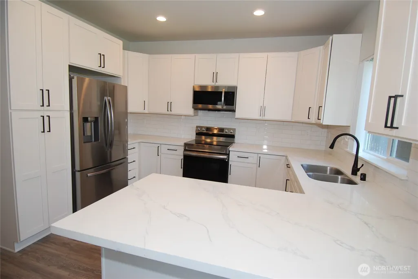
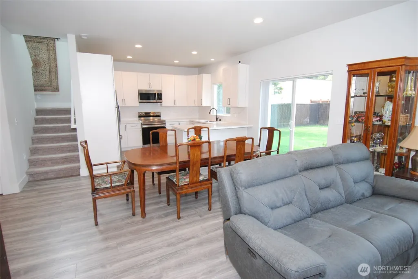
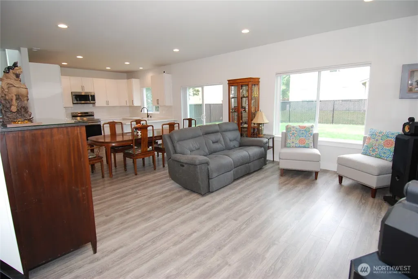
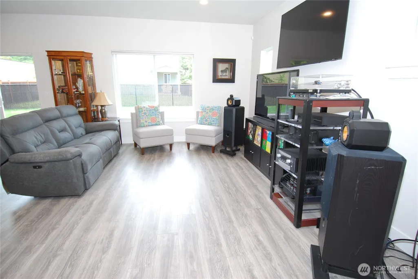
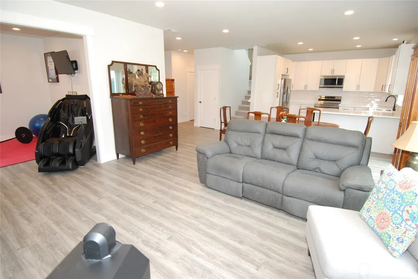
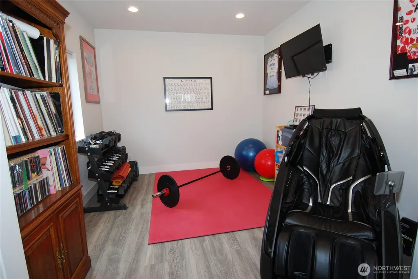
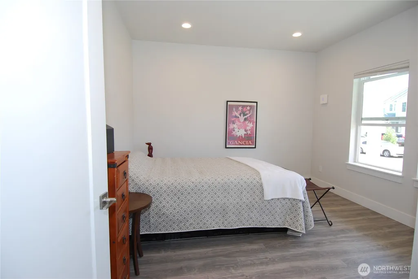
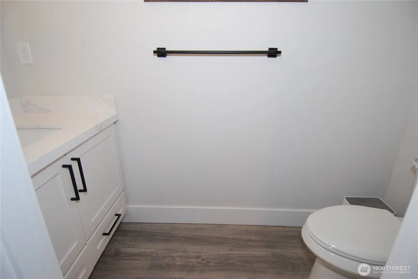
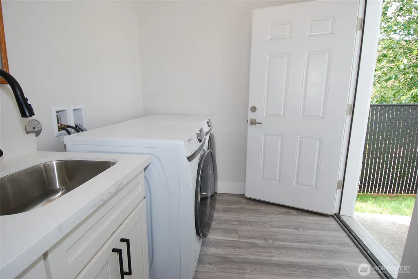
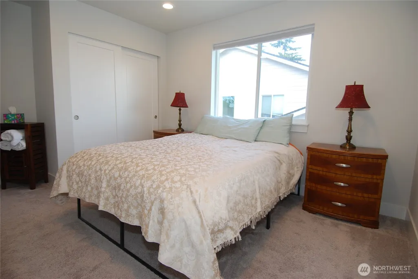
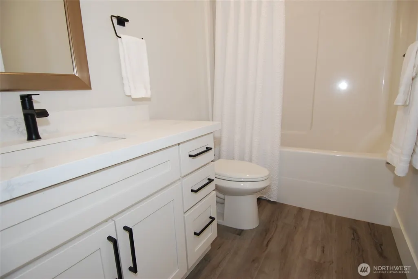
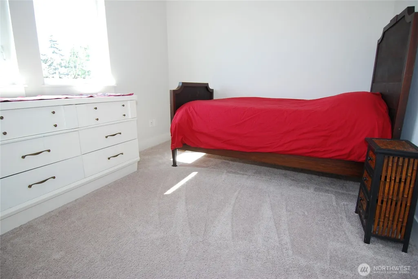
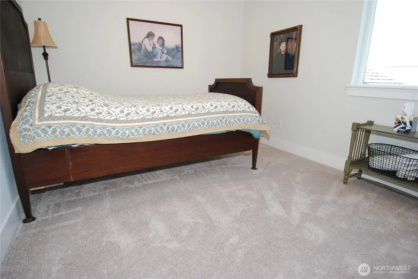
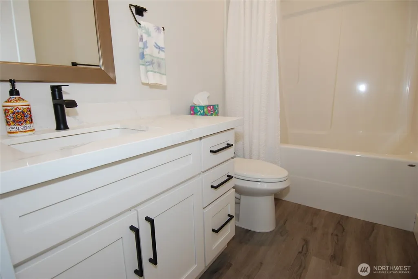
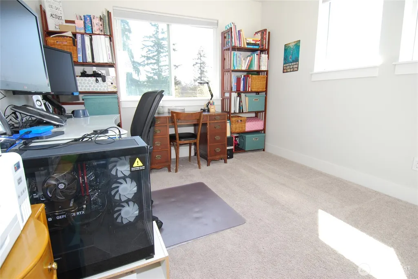
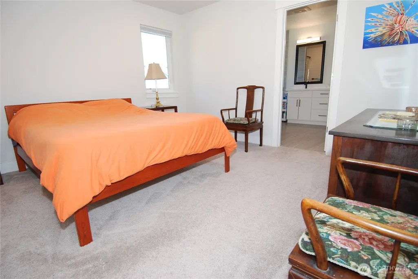
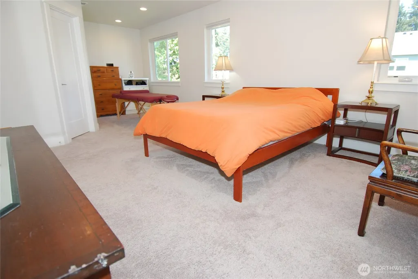
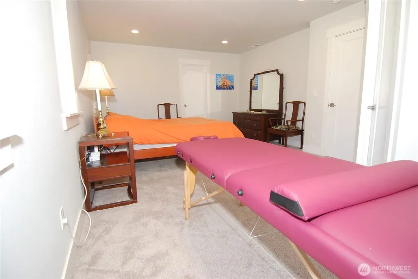
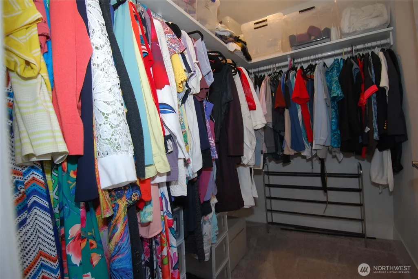
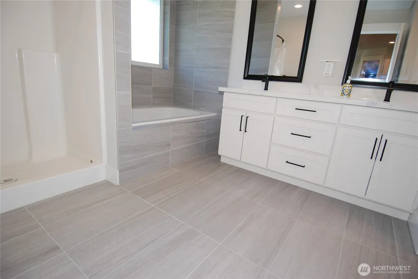
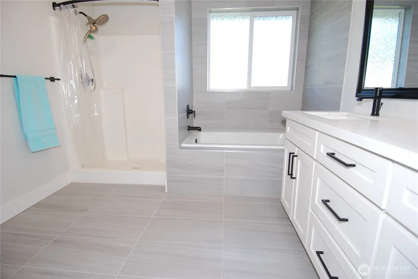
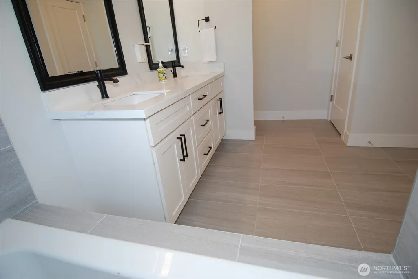
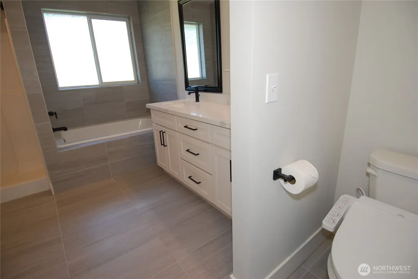
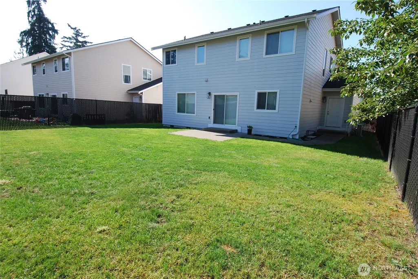
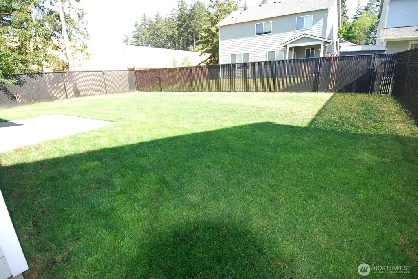
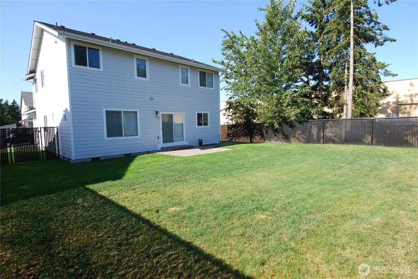
Immaculately maintained 6 bedroom 3.5 bathroom home in Wapato Lake Park area. Built with seller input to maximize all useable square footage, layout planning and window placement for great natural lighting. Largest footprint of 12 built after 2022 as flagship original model home. Appointments and finishes are of the highest caliber as the first home built to showcase the new development. Open main level floor plan that flows from the entry through the gourmet kitchen, large 8 plus seating dining area and adjoining entertainment space with a intimate dining room space currently used as a workout room away from the rest of the house. The main level also has a dedicated bedroom that can also be used as a home office as parking outside can easily accommodate 8 or more vehicles. Great accessibility to the rear yard from two separate doors, one slider immediately outside the kitchen and dining and the other from the mud room where the full sized washer and dryer are housed. There are no square footage that was not capitalized as there are four more additional closets made for storage throughout the home. In Addition to the upper ensuite nanny bedroom is the primary suite with true walk in closet, extra area for an office or child care, heated bathroom flooring with soaking tub and shower with a linen closet. 5 bedrooms total on the top floor. 2 minute drive to I-5 freeway access and 4 minute walk to shopping complex.This is a stunning property!
| Price History | |
|---|---|
| 5/28/2026 | Listed $739,950 |
| 6/15/2026 | 5$708,000 |
General Features
| Living Area | 2538 |
|---|---|
| Sewer | Sewer Connected |
| Heating | Forced Air,Heat Pump |
| Cooling | Central Air,Forced Air,Heat Pump |
| Possession | Closing |
| Roof | Composition |
| Appliances | Dishwasher,Disposal,Dryer,Microwave,Refrigerator,Stove(s)/Range(s),Washer |
| HOA Fee | 50 |
| Architectural Style | Contemporary |
| Security Features | Fully Fenced |
| Year Built | 2022 |
| View | Territorial |
| Topography | Level |
| Levels | Two |
| Property Subtype | Single Family Residence |
| Tax Year | 2026 |
| Assoc Fee Paid Per | Monthly |
| County | Pierce |
| New Construction | No |
| Property Type | Residential |
| HOA | Yes |
| Attached Garage | Yes |
| Subdivision Name | Wapato |
| Facing Direction | South |
| Garage Y/N | Yes |
| Full Baths | 3 |
| Special Listing Conditions | None |
| Status | Active |
| Directions | I-5 NB exit 129,right at S 72nd St,left at S Alaska St./ I-5 SB exit 130 onto S 56th St,Right onto S Alaska St . |
| City | Tacoma |
| Entry Location | Main |
| Senior Community Y/N | No |
| High School District | Tacoma |
| MLS Area | 52 - South Tacoma |
| Lot Size Units | Square Feet |
| Lot Size Square Feet | 7406 |
| Carport Y/N | No |
| Listing Terms | Cash,Conventional,FHA,VA Loan |
| Land Lease Y/N | No |
| Tax Annual Amount | 6949 |
| Property Condition | Good |
| Public Remarks | Immaculately maintained 6 bedroom 3.5 bathroom home in Wapato Lake Park area. Built with seller input to maximize all useable square footage,layout planning and window placement for great natural lig |
| Structure Type | House |
| Building Area Units | Square Feet |
| Standard Status | Active |
| Water Company | TPU |
| Property Style | 12 - 2 Story |
| NWM_ShowMapLink | Yes |
Interior Features
| Interior Amenities | Water Heater |
|---|---|
| Basement | None |
| Flooring | Ceramic Tile,Vinyl Plank,Carpet |
| Air Conditioning Y/N | Yes |
| Heating Y/N | Yes |
| Fireplace Y/N | No |
| Half Baths | 1 |
| Total Bedrooms | 6 |
| Main Level Bedrooms | 1 |
| Total Baths | 4 |
| Water Heater Type | Electric |
| Water Heater Location | Garage |
| Power Production Type | Electric |
| Bedrooms Upper | 5 |
| Baths Half Main | 1 |
| Baths Full Upper | 3 |
| Bathrooms | 3.5 |
Exterior Features
| Exterior Amenities | Cement Planked |
|---|---|
| Vegetation | Garden Space |
| Parking Features | Attached Garage,RV Parking |
| Lot Features | Dead End Street,Paved |
| Water Source | Public |
| Total Parking | 8 |
| Inclusions | Dishwasher(s),Dryer(s),Garbage Disposal,Microwave(s),Refrigerator(s),Stove(s)/Range(s),Washer(s) |
| Foundation Details | Slab |
| Building Area Total | 2538 |
| Lot Size Acres | 0.17 |
| Waterfront Y/N | No |
| Covered Spaces | 2 |
| Irrigation Water Rights Y/N | No |
| Site Features | Fenced-Fully,High Speed Internet,RV Parking |
| Parking Uncovered Total | 6 |
Amenities
- Foreclosure
- Views
- Short Sale
- New Construction
- Adult 55+
- Lease To Own
- No HOA Fees
- Furnished
- Primary On Main
- Air Conditioning
- Seller Finance
- Green
- Fixer Upper
- Horse
- Golf
- Fireplace
- Deck
- Garage
- Basement
- Pool
Property vs Single Family Average in 98408
Price
Taxes
Year Built
Visits

