
Water Views
Address
1005 N 29th Street, Renton, WA
Price
$ 1,245,000
Property Attributes
- ID#2523434
- TypeSingle Family
- CountyKING
- CityRenton
- AreaRenton-Highlands
- NeighborhoodKennydale
- Zip98056
- Style2 Story
- Year Built1998
- Taxes$ 10661
- Price$ 1,245,000
- Bedrooms4
- Full Bathrooms3
- Half Bathrooms0
- Sqr Footage2600
- Lot Size0.1171 Acres
Data Source:
Northwest Multiple Listing Service (NWMLS)
Property Description
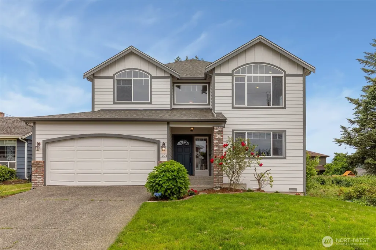
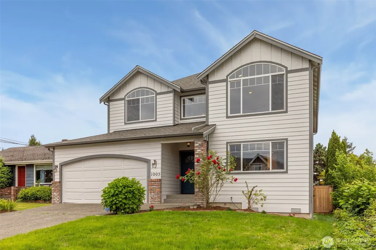
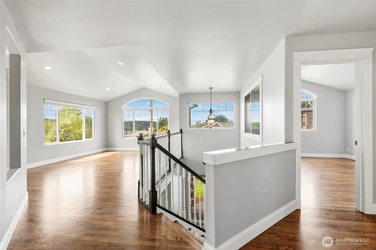
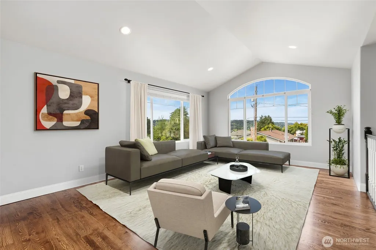
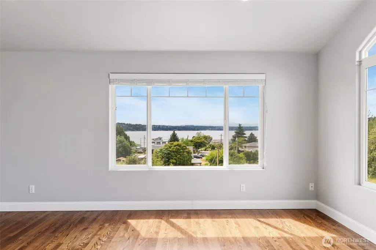
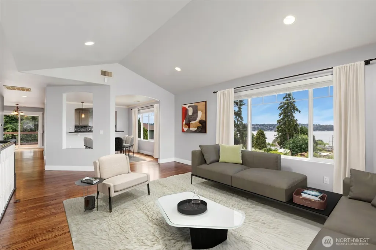
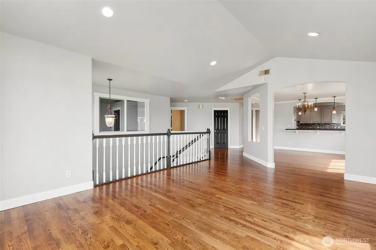
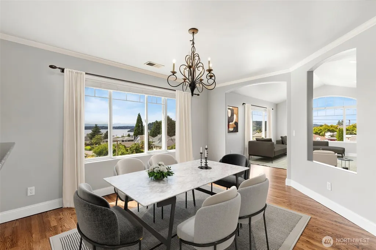
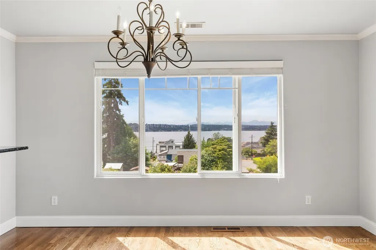
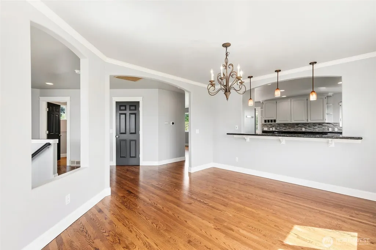
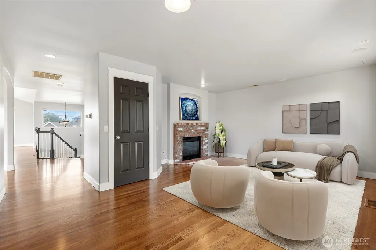
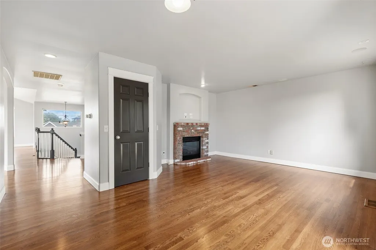
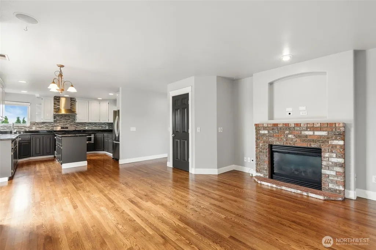
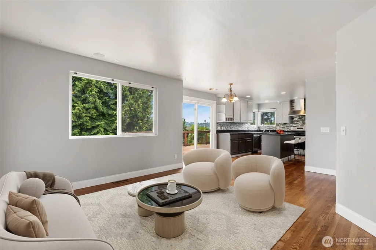
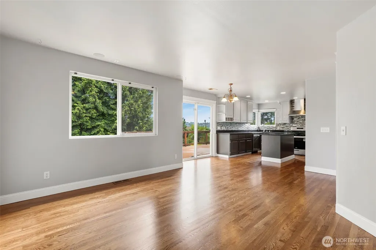
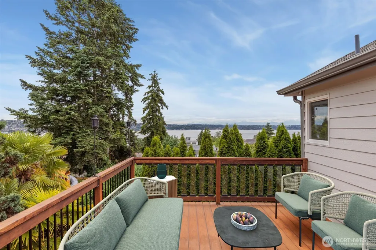
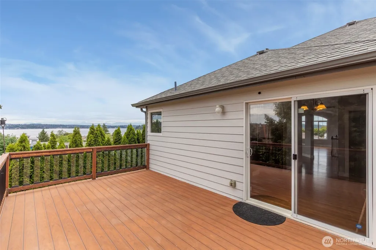
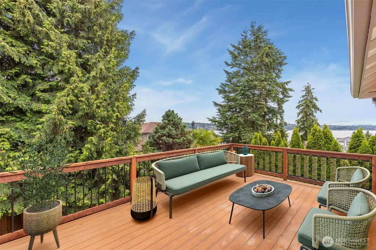
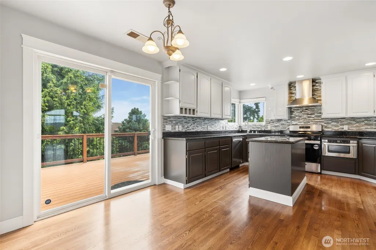
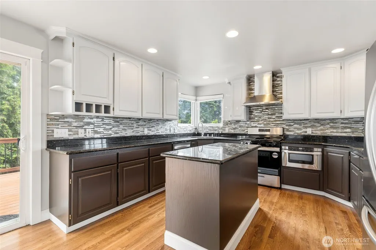
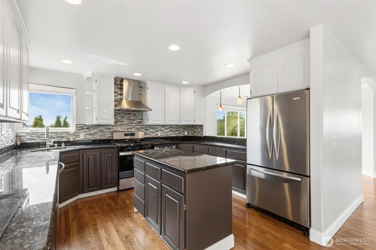
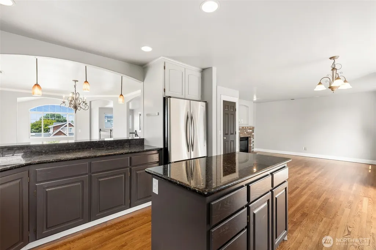
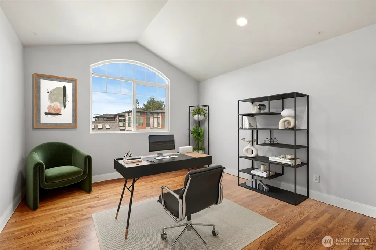
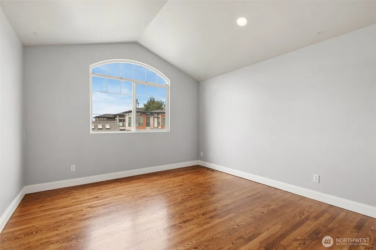
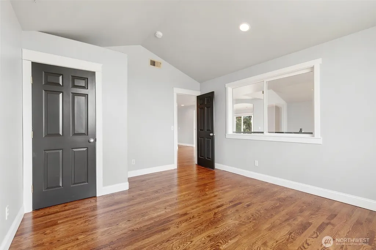
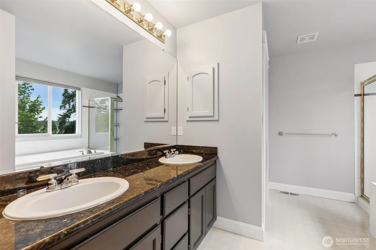
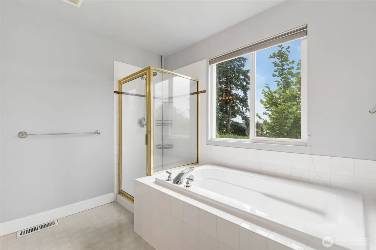
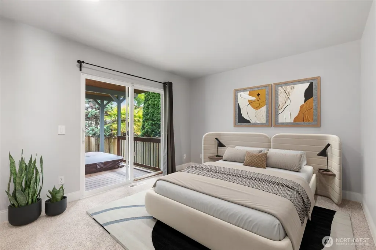
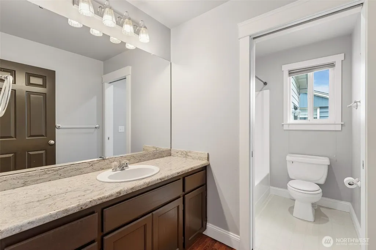
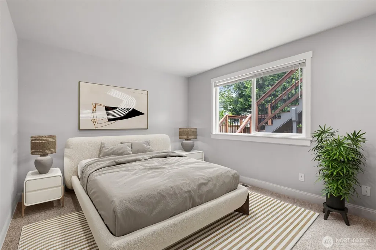
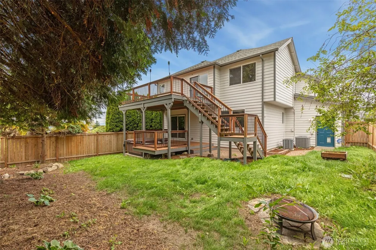
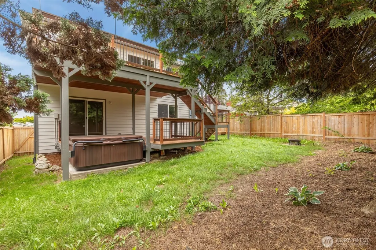
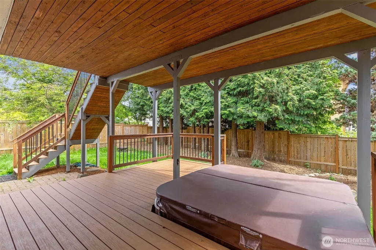
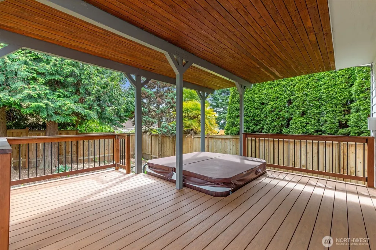
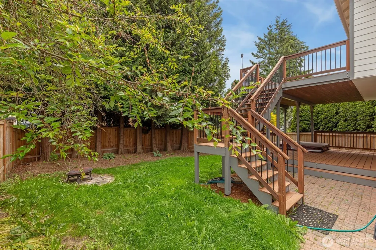
Custom-designed to capture breathtaking panoramic views of Lake Washington and the Olympic Mountains, this beautiful lower Kennydale home offers stunning scenery from the kitchen, family room, dining room, and living room—the spaces where you will spend most of the time. This home features vaulted ceilings, gleaming hard wood floors, and a spacious kitchen with granite counters, island, and walk-in pantry. This house has central A/C for year-round comfort while the family room has a cozy gas fireplace. The home has been freshly painted inside and out, giving it a crisp, modern feel while enhancing its curb appeal. Upper deck with views of never ending stunning sunsets and lake Washington. Private Lower deck with six-person hot tub jacuzzi in a fully fenced yard provides a private retreat where you can unwind year-round while enjoying the tranquil setting. Nestled in the highly desirable Kennydale neighborhood of Renton, on a quiet street, this home is just minutes walk to the lake, close to local shopping, dining, and with a convenient access to Seattle and Bellevue.
| Elementary School | Middle School | High School |
|---|---|---|
| Buyer To Verify Elementary School | Buyer To Verify Middle School | Buyer To Verify High School |
| Price History | |
|---|---|
| 5/14/2026 | Listed $1,325,000 |
| 6/4/2026 | 3$1,295,000 |
| 7/12/2026 | 4$1,245,000 |
General Features
| Living Area | 2600 |
|---|---|
| Sewer | Sewer Connected |
| Heating | 90%+ High Efficiency,Forced Air |
| Cooling | 90%+ High Efficiency,Central Air,Forced Air,Heat Pump |
| Possession | Closing |
| Roof | Composition |
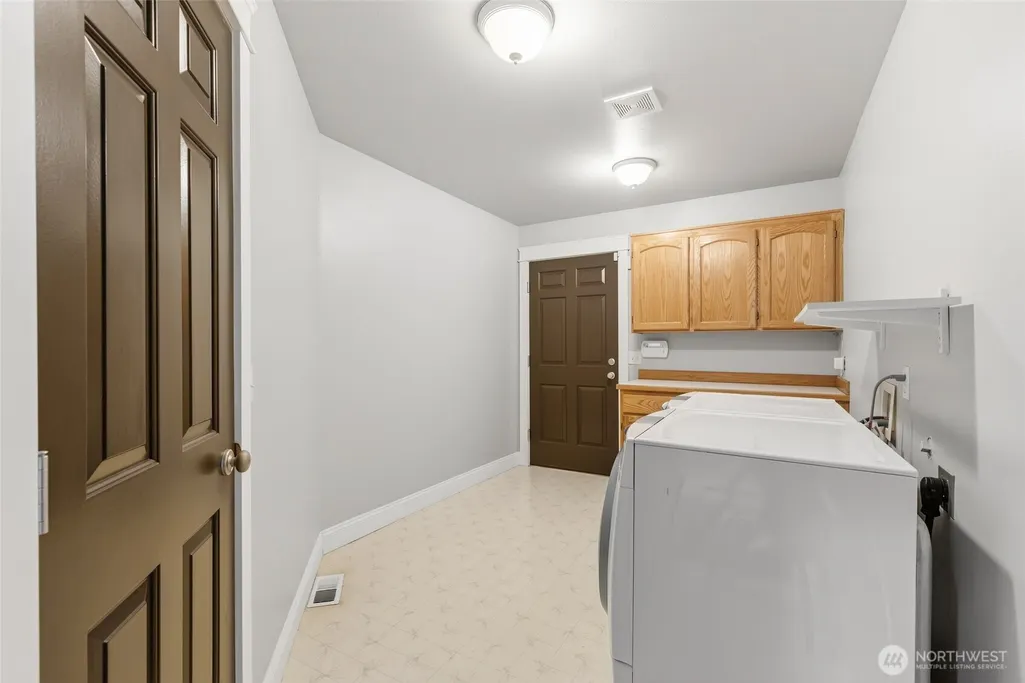
| Appliances | Dishwasher,Disposal,Dryer,Microwave,Refrigerator,Stove(s)/Range(s),Washer |
| Security Features | Fully Fenced,Security System |
| Year Built | 1998 |
| View | City,Lake |
| Levels | Two |
| Property Subtype | Single Family Residence |
| Tax Year | 2025 |
| County | King |
| New Construction | No |
| Property Type | Residential |
| HOA | No |
| Attached Garage | Yes |
| Subdivision Name | Kennydale |
| Facing Direction | North |
| Garage Y/N | Yes |
| Full Baths | 2 |
| Special Listing Conditions | None |
| Status | Active |
| Directions | From I-405,exit 6,west on N 30t,left on Park Ave,right on 29th Street. |
| High School | Buyer To Verify |
| City | Renton |
| Entry Location | Main |
| Senior Community Y/N | No |
| High School District | Renton |
| MLS Area | 350 - Renton/Highlands |
| Lot Size Units | Square Feet |
| Lot Size Square Feet | 5100 |
| Carport Y/N | No |
| Listing Terms | Cash,Conventional,FHA,VA Loan |
| Elementary School | Buyer To Verify |
| Land Lease Y/N | No |
| Tax Annual Amount | 10661 |
| Middle/Junior High School | Buyer To Verify |
| Property Condition | Very Good |
| Public Remarks | Custom-designed to capture breathtaking panoramic views of Lake Washington and the Olympic Mountains,this beautiful lower Kennydale home offers stunning scenery from the kitchen,family room,dining ro |
| Virtual Tour | https://my.matterport.com/show/?m=CWJQRhkgdSx&mls=1 |
| Structure Type | House |
| Building Area Units | Square Feet |
| Standard Status | Active |
| Water Company | City of Renton |
| Property Style | 12 - 2 Story |
| NWM_ShowMapLink | Yes |
Interior Features
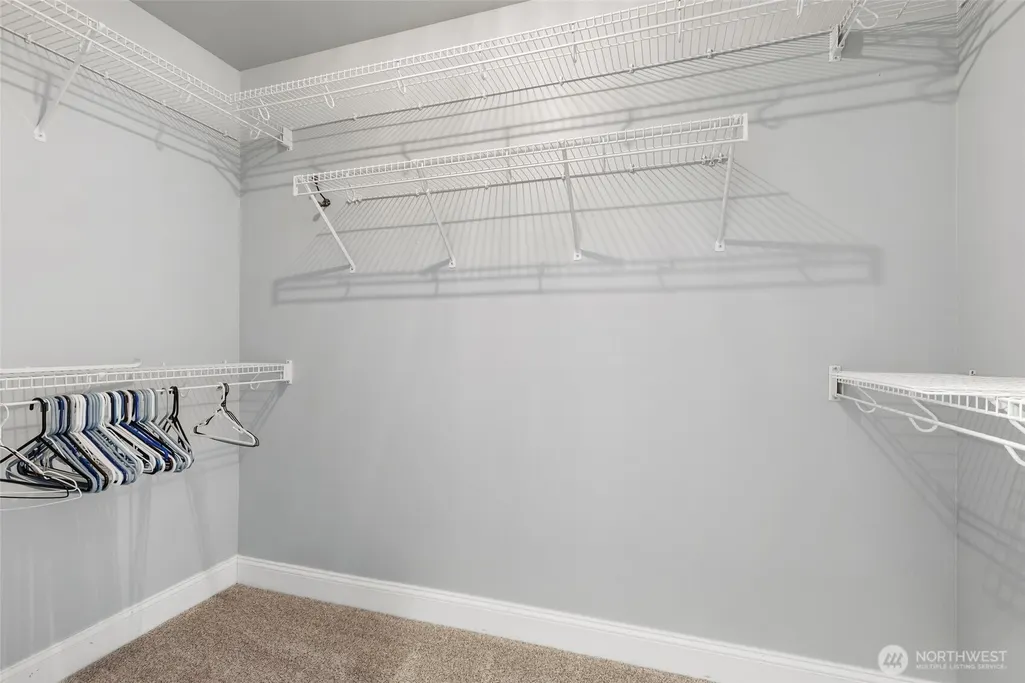
| Interior Amenities | Bath Off Primary,Dining Room,Fireplace,Pantry,Security System,Vaulted Ceiling(s),Walk-In Closet(s) |
|---|---|
| Basement | None |
| Flooring | Hardwood,Laminate,Carpet |
| Total Fireplaces | 1 |
| Fireplace Features | Gas |
| Air Conditioning Y/N | Yes |
| Heating Y/N | Yes |
| Fireplace Y/N | Yes |
| 3/4 Baths | 1 |
| Total Bedrooms | 4 |
| Main Level Bedrooms | 3 |
| Total Baths | 3 |
| Fireplaces Upper | 1 |
| Power Production Type | Electric,Natural Gas |
| Baths Three Quarter Upper | 1 |
| Bedrooms Upper | 1 |
| Baths Full Main | 2 |
| Bathrooms | 2.75 |
Exterior Features
| Exterior Amenities | Wood Products |
|---|---|
| Vegetation | Garden Space |
| Parking Features | Driveway,Attached Garage |
| Lot Features | Paved |
| Water Source | Public |
| Total Parking | 2 |
| Inclusions | Dishwasher(s),Dryer(s),Garbage Disposal,Microwave(s),Refrigerator(s),Stove(s)/Range(s),Washer(s) |
| Foundation Details | Poured Concrete |
| Spa | Yes |
| Building Area Total | 2600 |
| Lot Size Acres | 0.1171 |
| Waterfront Y/N | No |
| Covered Spaces | 2 |
| Irrigation Water Rights Y/N | Yes |
| Site Features | Cable TV,Deck,Fenced-Fully,Gas Available,High Speed Internet,Hot Tub/Spa,Irrigation,Patio,Sprinkler System |
Amenities
- Foreclosure
- Views
- Short Sale
- New Construction
- Adult 55+
- Lease To Own
- No HOA Fees
- Furnished
- Primary On Main
- Air Conditioning
- Seller Finance
- Green
- Fixer Upper
- Horse
- Golf
- Fireplace
- Deck
- Garage
- Basement
- Pool
Property vs Single Family Average in 98056
Price
Taxes
Year Built
Visits
In The Neighborhood
Open House
Renton
$ 3,295,000
- Type
- Single Family | Active
- Size
- 5,120 SqFt
- Rooms
- 6 Beds + 5.5 Baths
 Listed by: John L. Scott, Inc
Views
Renton
$ 645,000
- Type
- Single Family | Active
- Size
- 1,450 SqFt
- Rooms
- 3 Beds + 2.5 Baths
Listed by: Realty ONE Group Orca Gold
Water Views
Renton
$ 2,650,000
- Type
- Single Family | Active
- Size
- 4,200 SqFt
- Rooms
- 6 Beds + 5 Baths
Listed by: Pellego, Inc.
Renton
$ 825,000
- Type
- Single Family | Active
- Size
- 2,100 SqFt
- Rooms
- 4 Beds + 2.5 Baths
Listed by: KW Lake Washington So
Reduced
Renton
$ 737,000
- Type
- Single Family | Active
- Size
- 1,300 SqFt
- Rooms
- 3 Beds + 2 Baths
Listed by: McFarland and Associates RE
Water Views
Renton
$ 2,370,000
- Type
- Single Family | Active
- Size
- 5,350 SqFt
- Rooms
- 5 Beds + 5.5 Baths
Listed by: Realogics Sotheby's Int'l Rlty
Views
Renton
$ 1,125,000
- Type
- Single Family | Active
- Size
- 2,320 SqFt
- Rooms
- 3 Beds + 2.5 Baths
Listed by: Windermere RE Whatcom, Inc.
Views
Renton
$ 975,000
- Type
- Single Family | Active
- Size
- 2,440 SqFt
- Rooms
- 5 Beds + 2.5 Baths
Listed by: COMPASS
Reduced
Renton
$ 875,000
- Type
- Single Family | Active
- Size
- 2,460 SqFt
- Rooms
- 4 Beds + 3 Baths
Listed by: John L. Scott, Inc
Views
Renton
$ 720,000
- Type
- Single Family | Active
- Size
- 1,390 SqFt
- Rooms
- 3 Beds + 1 Baths
Listed by: Real Broker LLC
Reduced
Renton
$ 764,947
- Type
- Single Family | Active
- Size
- 1,620 SqFt
- Rooms
- 3 Beds + 2.5 Baths
Listed by: Windermere Real Estate/East
Reduced
Renton
$ 2,200,000
- Type
- Single Family | Active
- Size
- 4,610 SqFt
- Rooms
- 5 Beds + 4.5 Baths
Listed by: Redfin
