
Waterfront
Address
15325 Glenshire Place Sw, Port Orchard, WA
Price
$ 995,000
Property Attributes
- ID#2521487
- TypeSingle Family
- CountyKITSAP
- CityPort Orchard
- AreaS Kitsap W of Hwy 16
- NeighborhoodGlenwood
- Zip98367
- StyleCraftsman
- Year Built2017
- Taxes$ 7801
- Price$ 995,000
- Bedrooms4
- Full Bathrooms3
- Half Bathrooms1
- Sqr Footage2703
- Lot Size4.91 Acres
Data Source:
Northwest Multiple Listing Service (NWMLS)
Property Description
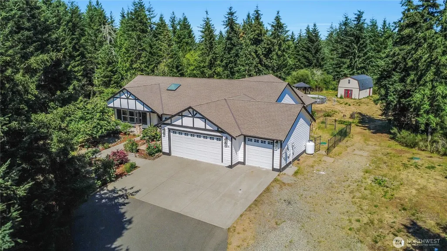
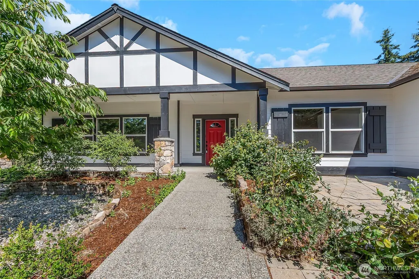
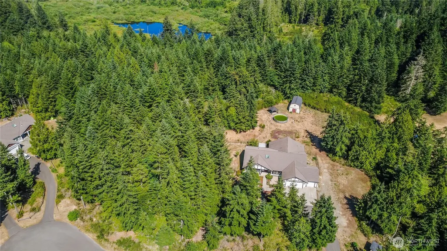
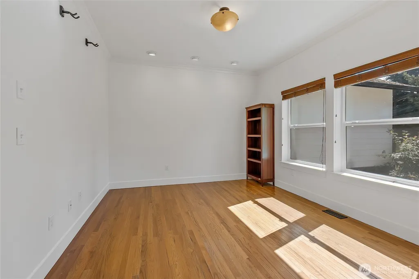
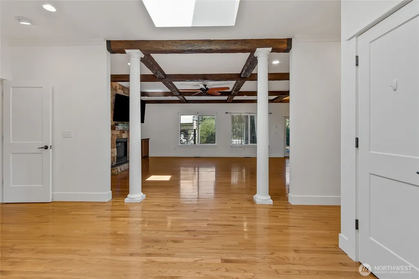
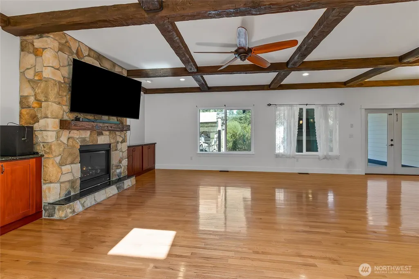
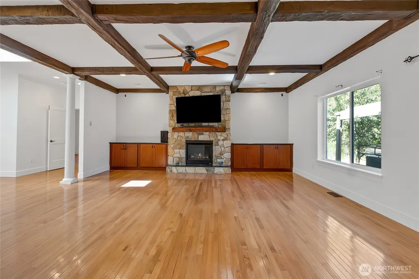
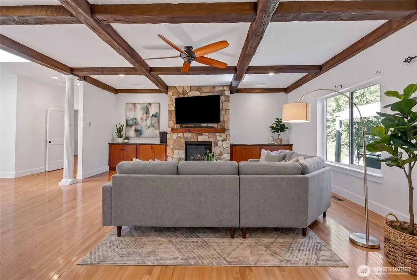
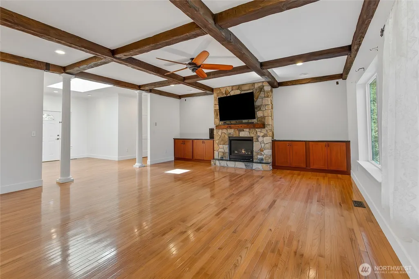
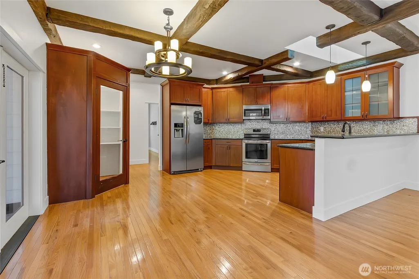
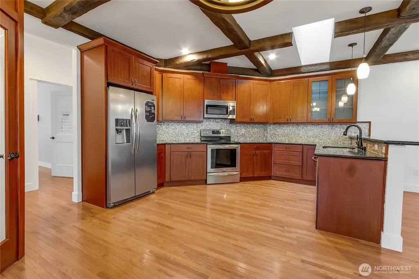
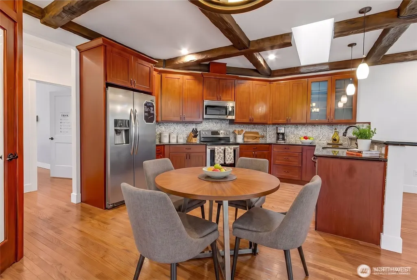
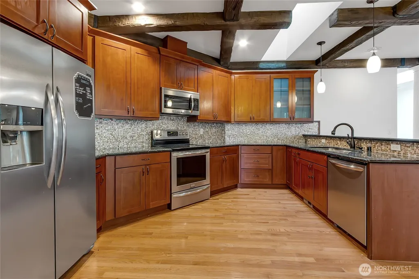
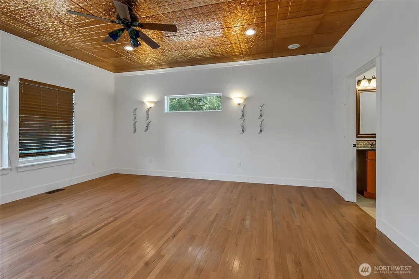
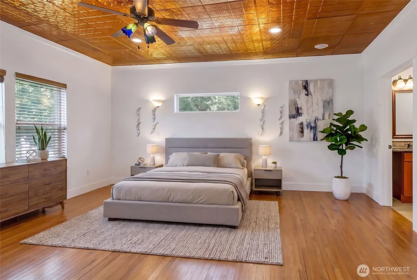
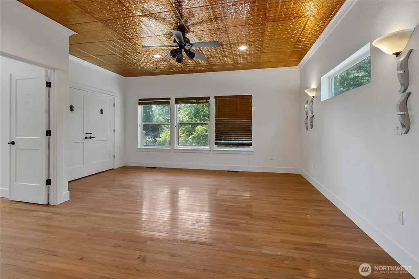
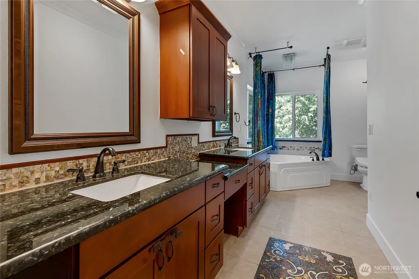
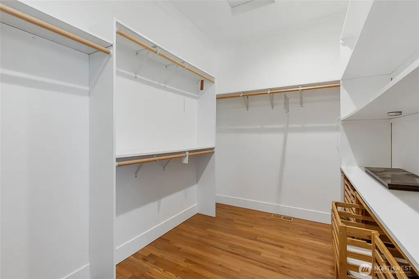
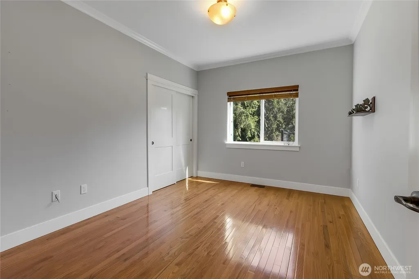
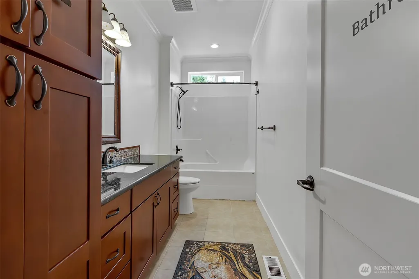
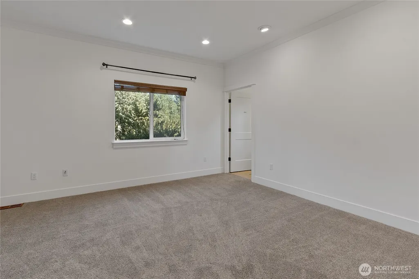
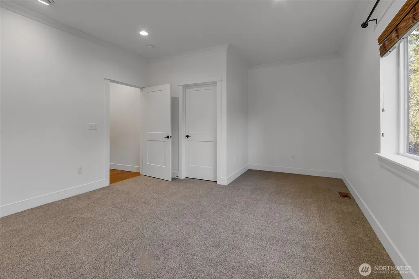
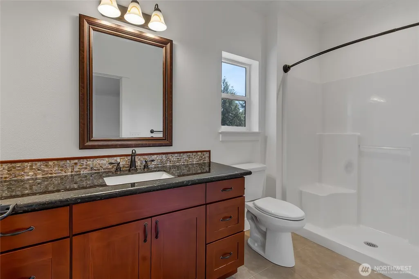
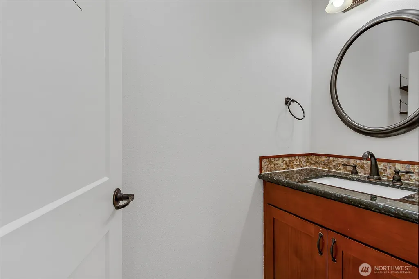
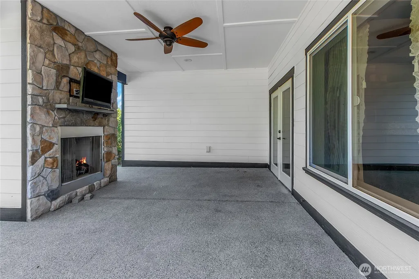
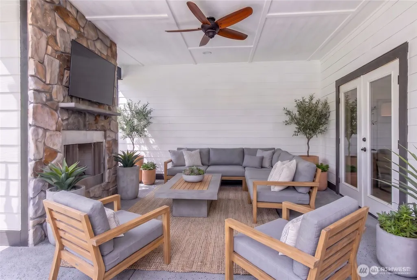
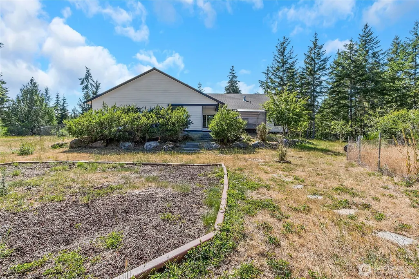
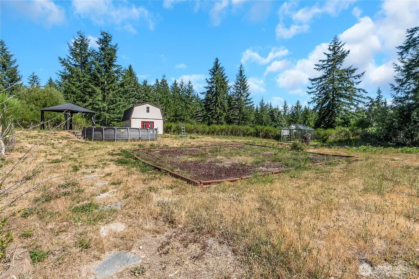
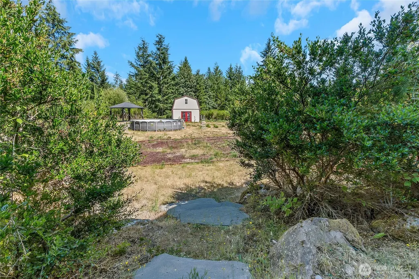
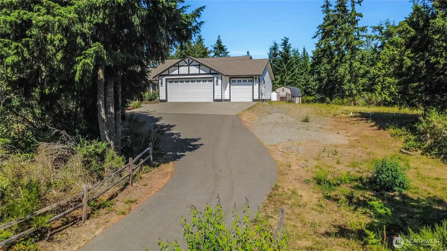
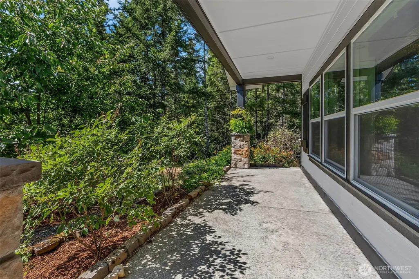
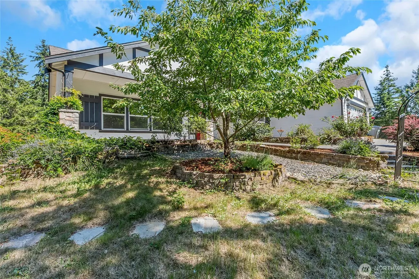
Extraordinary custom rambler on a beautifully landscaped, private estate where timeless craftsmanship, thoughtful design, & exceptional quality come together. Situated on a spacious lot w/ a 3-car garage, striking Victorian-style greenhouse, & impressive two-story barn/shed, this is a property unlike anything else. Every detail was carefully considered from gallery-style hallways w/dedicated art lighting to handcrafted finishes & countless custom features. The expansive great room showcases dramatic ceilings w/architectural beams, custom built-ins, stone fireplace, & seamless indoor-outdoor living. The gourmet kitchen features custom cabinetry, walk-in pantry, skylight, premium finishes, & abundant workspace for entertaining. The luxurious primary suite is a retreat featuring Venetian plaster walls, copper ceiling details, custom walk-in closet, a heated soaking tub, bidet, & an extraordinary custom marble, travertine, & alabaster shower. Step outside to enjoy a covered four-season pergola w/retractable roof & screens, outdoor stone fireplace, built-in gas grill, hot tub, pool, mature landscaping, English-inspired gardens, fruit trees, raised beds, creek frontage, animal facilities, & peaceful outdoor living spaces designed for year-round enjoyment. Nearly every inch of this home has been thoughtfully customized, creating a property that must be experienced in person. Opportunities to own a home offering this level of character, privacy, & craftsmanship are exceptionally rare
| Elementary School | Middle School | High School |
|---|---|---|
| Burley Glenwood Elem | John Sedgwick Jnr Hi Middle School | So. Kitsap High |
| Price History | |
|---|---|
| 7/16/2026 | Listed $1,075,000 |
| 8/4/2026 | 8$995,000 |
General Features
| Living Area | 2703 |
|---|---|
| Sewer | Septic Tank |
| Heating | Forced Air,Heat Pump |
| Cooling | Central Air,Forced Air,Heat Pump |
| Possession | Closing |
| Roof | Composition |
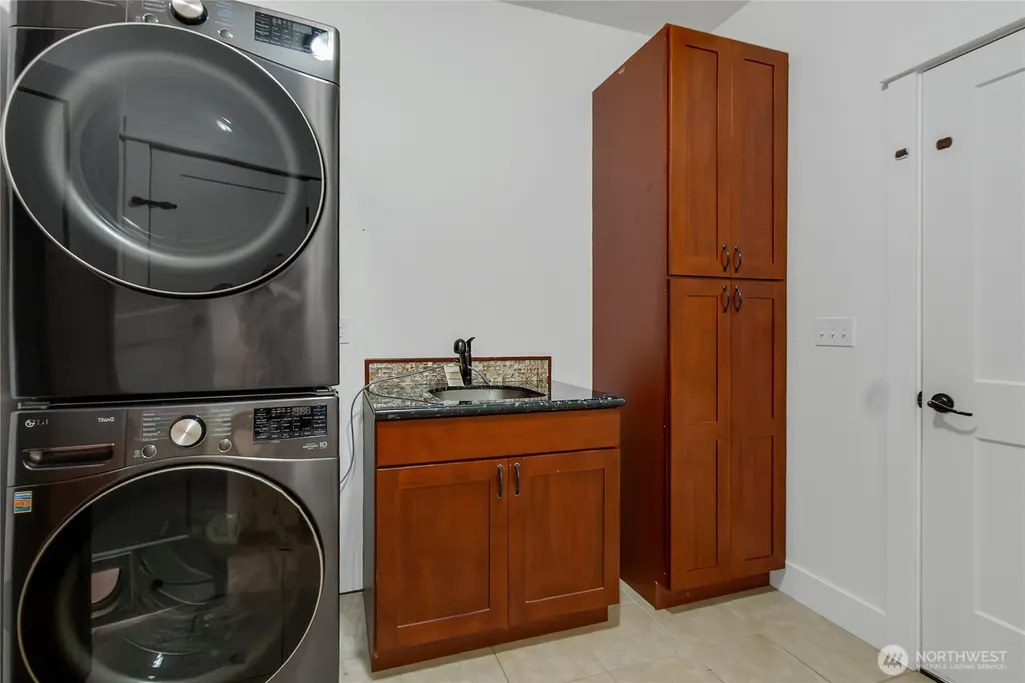
| Appliances | Dishwasher,Dryer,Microwave,Refrigerator,Stove(s)/Range(s),Washer |
| Architectural Style | Craftsman |
| Security Features | Partially Fenced,Security Gate |
| Year Built | 2017 |
| Topography | Equestrian,Level,Partial Slope,Sloped |
| Levels | One |
| Property Subtype | Single Family Residence |
| Tax Year | 2026 |
| Waterfront Features | Creek |
| County | Kitsap |
| New Construction | No |
| Property Type | Residential |
| HOA | No |
| Attached Garage | Yes |
| Subdivision Name | Glenwood |
| Garage Y/N | Yes |
| Full Baths | 3 |
| Special Listing Conditions | None |
| Status | Active |
| Directions | Bethel Burley to Pine Rd follow corner it turns left and becomes Glenwood to Glenacres on left down to culdesac on left Glenshire. |
| High School | So. Kitsap High |
| City | Port Orchard |
| Entry Location | Main |
| Senior Community Y/N | No |
| High School District | South Kitsap |
| MLS Area | 141 - S Kitsap W of Hwy 16 |
| Lot Size Units | Square Feet |
| Lot Size Square Feet | 213880 |
| Carport Y/N | No |
| Listing Terms | Cash,Conventional,FHA,USDA Loan,VA Loan |
| Elementary School | Burley Glenwood Elem |
| Land Lease Y/N | No |
| Tax Annual Amount | 7801.45 |
| Middle/Junior High School | John Sedgwick Jnr Hi |
| Property Condition | Good |
| Public Remarks | Extraordinary custom rambler on a beautifully landscaped,private estate where timeless craftsmanship,thoughtful design,& exceptional quality come together. Situated on a spacious lot w/ a 3-car garag |
| Structure Type | House |
| Building Area Units | Square Feet |
| Builder Name | Disney Associates Inc |
| Standard Status | Active |
| Water Company | Washington Water |
| Property Style | 10 - 1 Story |
| NWM_ShowMapLink | Yes |
Interior Features
| Interior Amenities | Second Primary Bedroom,Bath Off Primary,Ceiling Fan(s),Dbl Pane/Storm Window,Dining Room,Fireplace,French Doors,High Tech Cabling,Jetted Tub,Pantry,Skylight(s),Walk-In Closet(s),Water Heater |
|---|---|
| Basement | None |
| Flooring | Ceramic Tile,Hardwood,Carpet |
| Total Fireplaces | 1 |
| Fireplace Features | Gas |
| Air Conditioning Y/N | Yes |
| Heating Y/N | Yes |
| Fireplace Y/N | Yes |
| Half Baths | 1 |
| Total Bedrooms | 4 |
| Main Level Bedrooms | 4 |
| Total Baths | 4 |
| Bedrooms Possible | 4 |
| Water Heater Type | Electric |
| Water Heater Location | Garage |
| Fireplaces Main | 1 |
| Power Production Type | Electric,Propane |
| Baths Half Main | 1 |
| Baths Full Main | 3 |
| Bathrooms | 3.5 |
Exterior Features
| Exterior Amenities | Cement/Concrete,Wood |
|---|---|
| Vegetation | Brush,Garden Space,Wooded |
| Parking Features | Attached Garage,Off Street,RV Parking |
| Lot Features | Cul-De-Sac,Dead End Street,Paved,Secluded |
| Water Source | Public |
| Total Parking | 3 |
| Inclusions | Dishwasher(s),Dryer(s),Microwave(s),Refrigerator(s),Stove(s)/Range(s),Washer(s) |
| Foundation Details | Poured Concrete |
| Spa | Yes |
| Building Area Total | 2703 |
| Lot Size Acres | 4.91 |
| Waterfront Y/N | Yes |
| Covered Spaces | 3 |
| Irrigation Water Rights Y/N | No |
| Site Features | Cable TV,Dog Run,Fenced-Partially,Gated Entry,Green House,High Speed Internet,Hot Tub/Spa,Outbuildings,Outdoor Fireplace,Patio,Propane,RV Parking |
Amenities
- Foreclosure
- Views
- Short Sale
- New Construction
- Adult 55+
- Lease To Own
- No HOA Fees
- Furnished
- Primary On Main
- Air Conditioning
- Seller Finance
- Green
- Fixer Upper
- Horse
- Golf
- Fireplace
- Deck
- Garage
- Basement
- Pool
Property vs Single Family Average in 98367
Price
Taxes
Year Built
Visits
In The Neighborhood
Reduced
Port Orchard
$ 515,000
- Type
- Single Family | Active
- Size
- 1,658 SqFt
- Rooms
- 3 Beds + 2 Baths
 Listed by: Revival Realty LLC
Reduced
Port Orchard
$ 649,950
- Type
- Single Family | Active
- Size
- 1,936 SqFt
- Rooms
- 4 Beds + 2 Baths
Listed by: eXp Realty
