
Views - Primary on Main
Address
2309 S Morningside Heights Drive, Spokane, WA
Price
$ 875,000
Property Attributes
- ID#2513338
- TypeSingle Family
- CountySPOKANE
- CitySpokane
- AreaSpokane County
- NeighborhoodGreenacres
- Zip99016
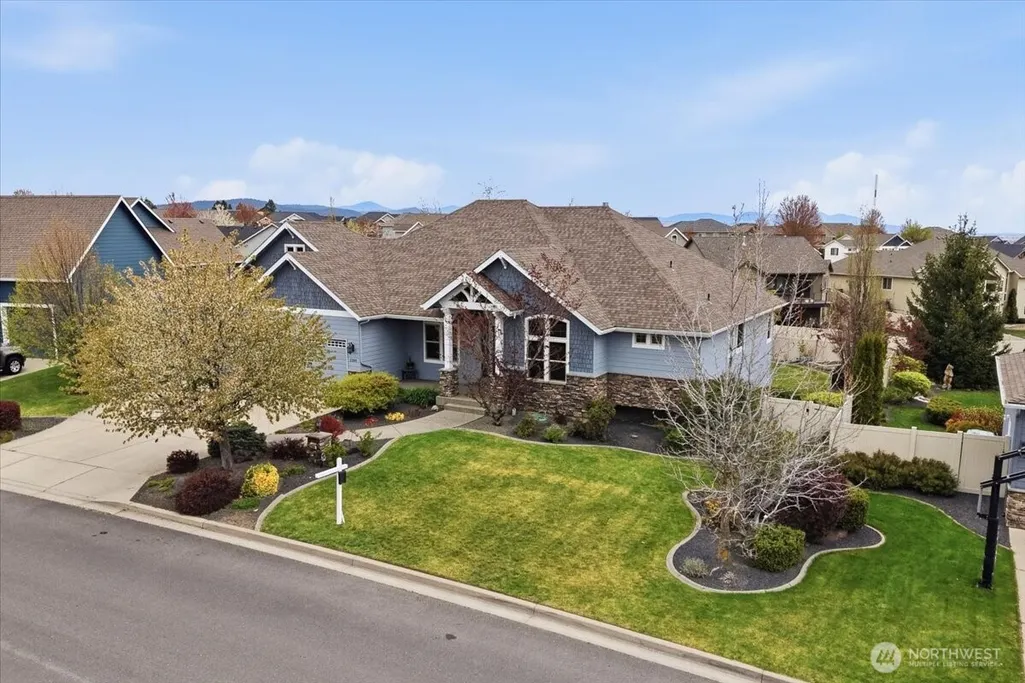
- Style1 Story w/Bsmnt.
- Year Built2006
- Taxes$ 9317
- Price$ 875,000
- Bedrooms5
- Full Bathrooms2
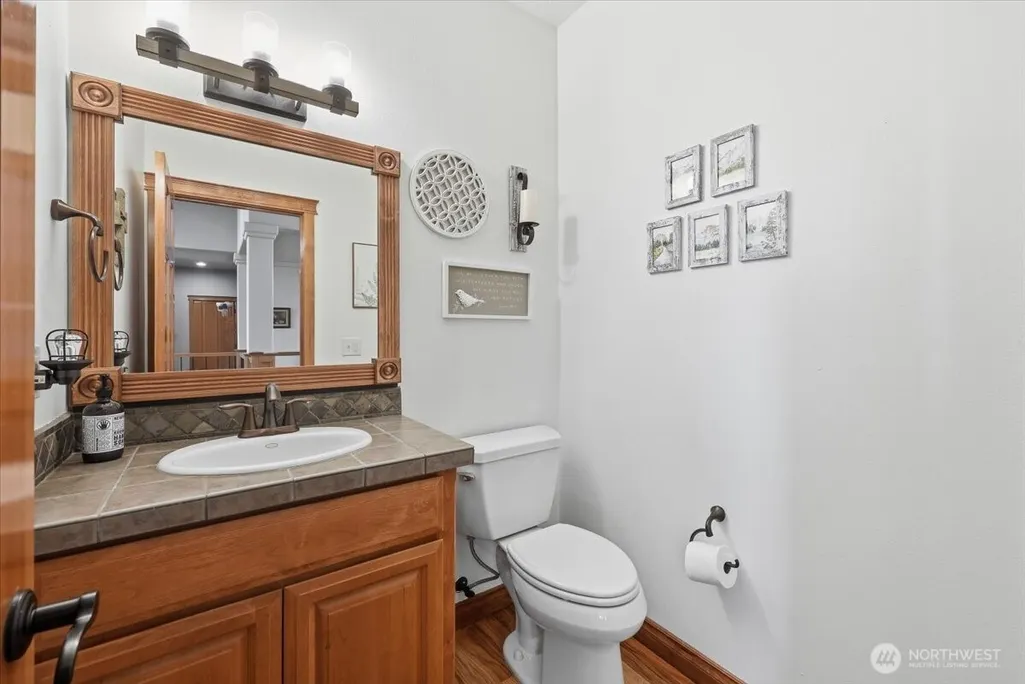
- Half Bathrooms1
- Sqr Footage4260
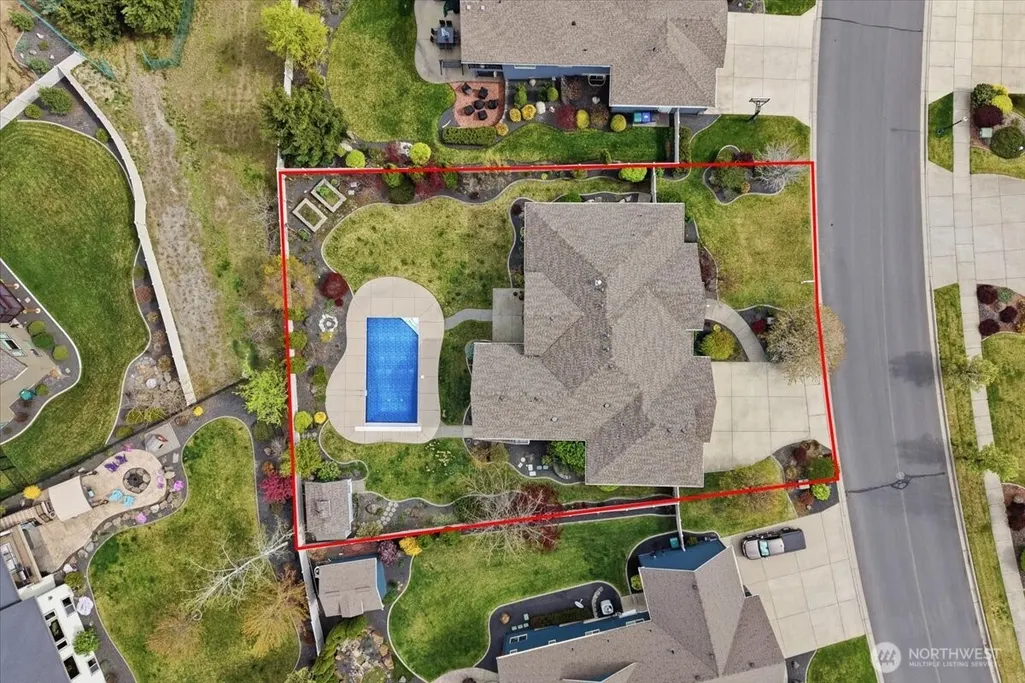
- Lot Size0.35 Acres
Data Source:
Northwest Multiple Listing Service (NWMLS)
Property Description
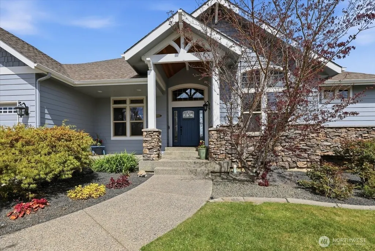
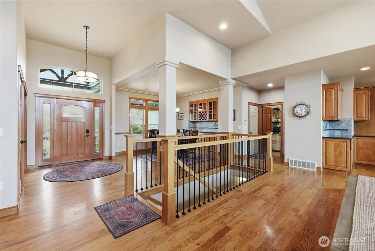
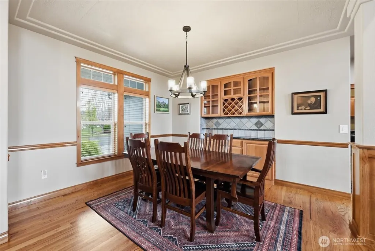
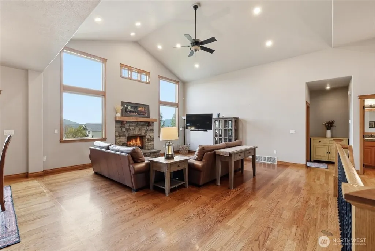
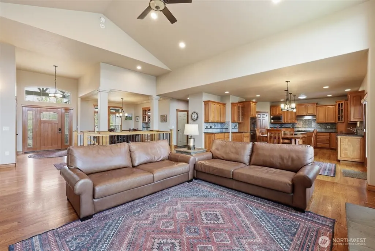
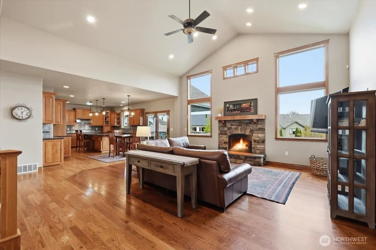
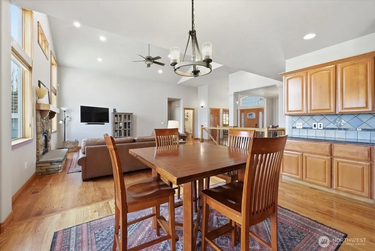
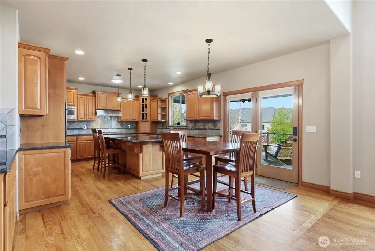
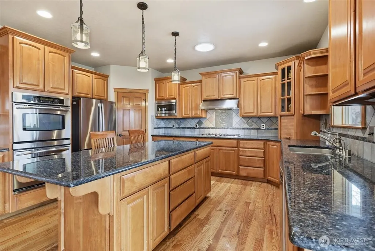
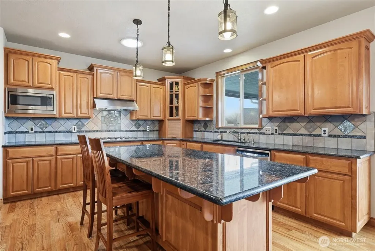
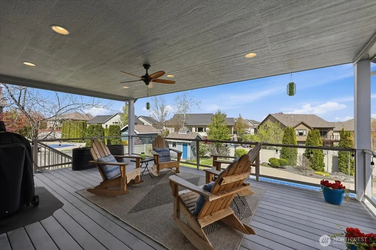
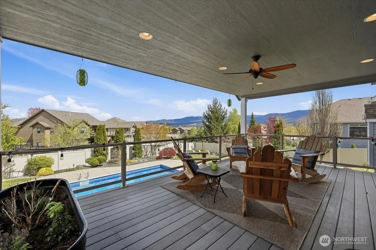
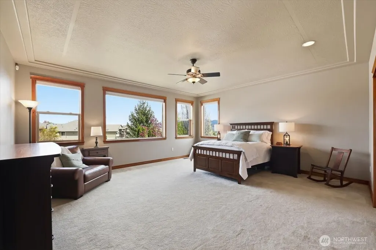
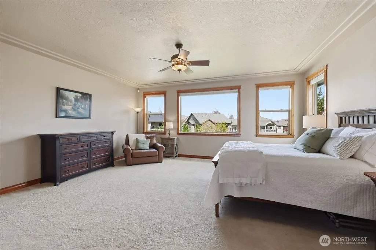
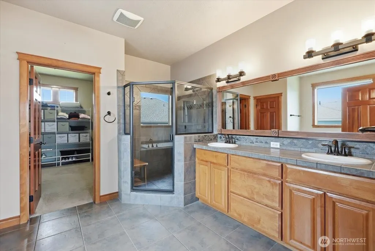
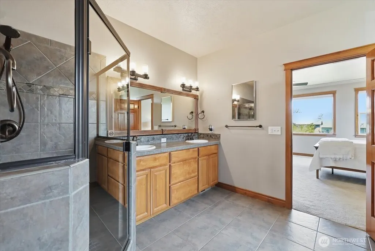
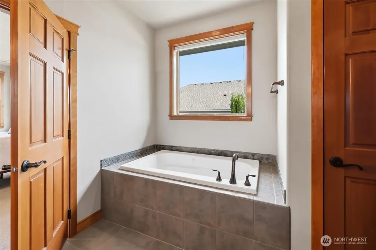
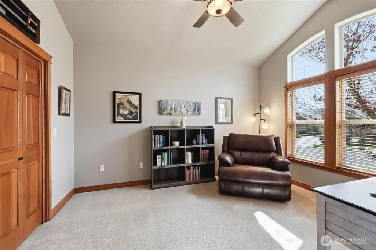
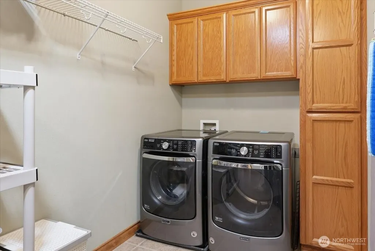
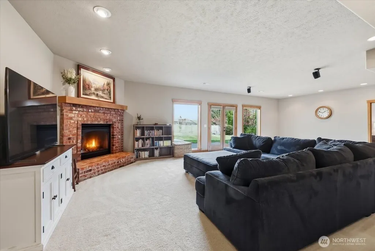
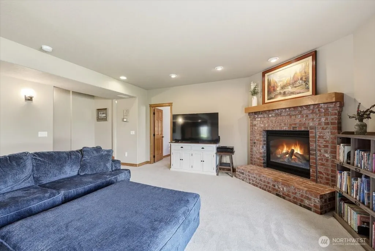
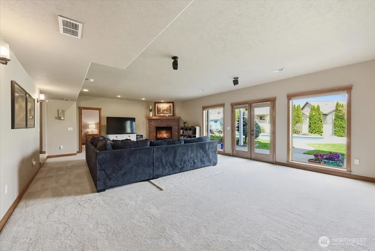
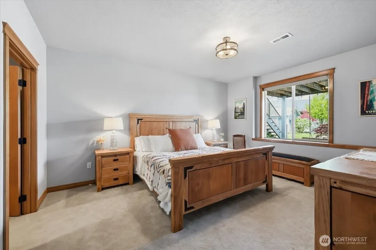
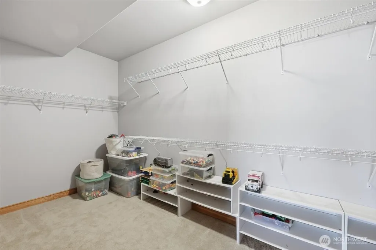
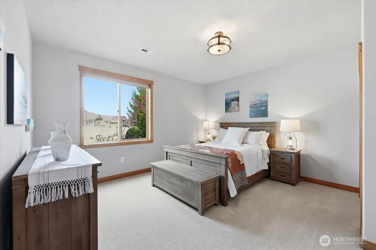
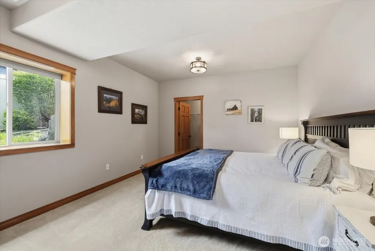
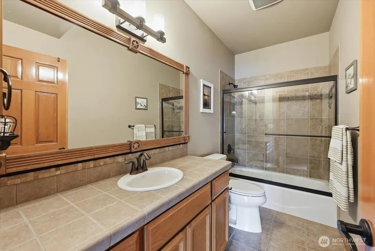
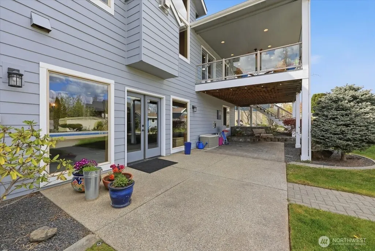
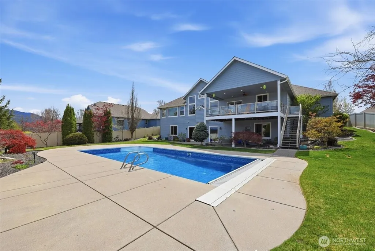
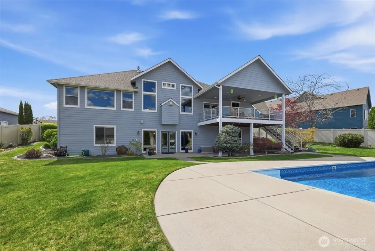
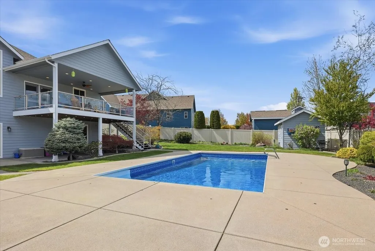
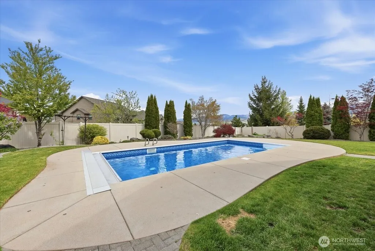
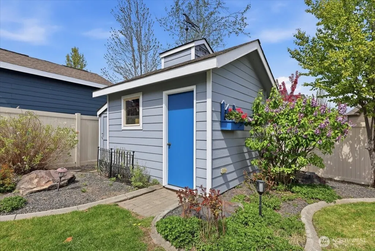
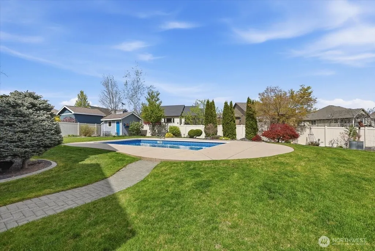
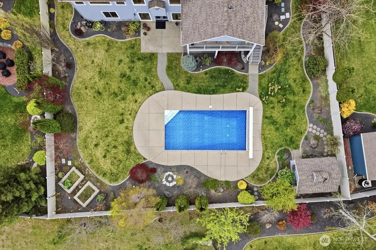
Custom finishes and thoughtful design shine throughout this beautifully maintained home. The light-filled great room features a cozy gas fireplace and flows seamlessly into the well-appointed kitchen with quality cabinetry, solid surface countertops, generous workspace, and walk-in pantry. Main floor primary suite offers a spacious retreat with walk-in closet and ensuite bath featuring double sinks, soaking tub, and separate shower. Convenient main floor laundry and oversized 3-car garage add everyday functionality. The daylight lower level includes a large family room with second gas fireplace, additional bedrooms (two with walk-in closets), and a hidden bonus room for flexible use. Step outside to a private backyard oasis with in-ground pool, expansive patio, covered deck, raised garden beds, and mature landscaping—perfect for relaxing or entertaining year-round.
| Elementary School | Middle School | High School |
|---|---|---|
| Sunrise Elem | Evergreen Mid | Central Vly High |
| Price History | |
|---|---|
| 5/1/2026 | Listed $950,000 |
| 5/15/2026 | 6$900,000 |
| 7/20/2026 | 3$875,000 |
General Features
| Living Area | 4260 |
|---|---|
| Sewer | Sewer Connected |
| Heating | Forced Air |
| Cooling | Central Air |
| Possession | Negotiable |
| Roof | Composition |
| Appliances | Dishwasher,Disposal,Double Oven,Dryer,Microwave,Refrigerator,Stove(s)/Range(s),Washer |
| HOA Fee | 187.5 |
| Pool Features | In Ground |
| Security Features | Partially Fenced |
| Year Built | 2006 |
| View | Mountains,Territorial |
| Topography | Level |
| Levels | One |
| Property Subtype | Single Family Residence |
| Tax Year | 2026 |
| Community Features | CCRs |
| Building Name | MORNINGSIDE HEIGHTS PUD 3RD ADD |
| Assoc Fee Paid Per | Quarterly |
| County | Spokane |
| New Construction | No |
| Property Type | Residential |
| HOA | Yes |
| Attached Garage | Yes |
| Subdivision Name | Greenacres |
| Garage Y/N | Yes |
| Full Baths | 2 |
| Special Listing Conditions | None |
| Status | Active |
| Directions | GPS |
| High School | Central Vly High |
| City | Spokane |
| Senior Community Y/N | No |
| High School District | Central Valley |
| MLS Area | 561 - Spokane County |
| Lot Size Units | Square Feet |
| Lot Size Square Feet | 15246 |
| Carport Y/N | No |
| Listing Terms | Cash,Conventional,VA Loan |
| Elementary School | Sunrise Elem |
| Land Lease Y/N | No |
| Tax Annual Amount | 9317 |
| Middle/Junior High School | Evergreen Mid |
| Property Condition | Very Good |
| Public Remarks | Custom finishes and thoughtful design shine throughout this beautifully maintained home. The light-filled great room features a cozy gas fireplace and flows seamlessly into the well-appointed kitchen |
| Virtual Tour | https://pnwhometours.com/2309-S-Morningside-Heights-Dr/idx |
| Structure Type | House |
| Building Area Units | Square Feet |
| Standard Status | Active |
| Water Company | Vera Water & Power |
| Property Style | 16 - 1 Story w/Bsmnt. |
| NWM_ShowMapLink | Yes |
Interior Features
| Interior Amenities | Second Kitchen,Second Primary Bedroom,Bath Off Primary,Dbl Pane/Storm Window,Dining Room,Fireplace,Jetted Tub,Vaulted Ceiling(s),Walk-In Closet(s) |
|---|---|
| Basement | Daylight,Finished |
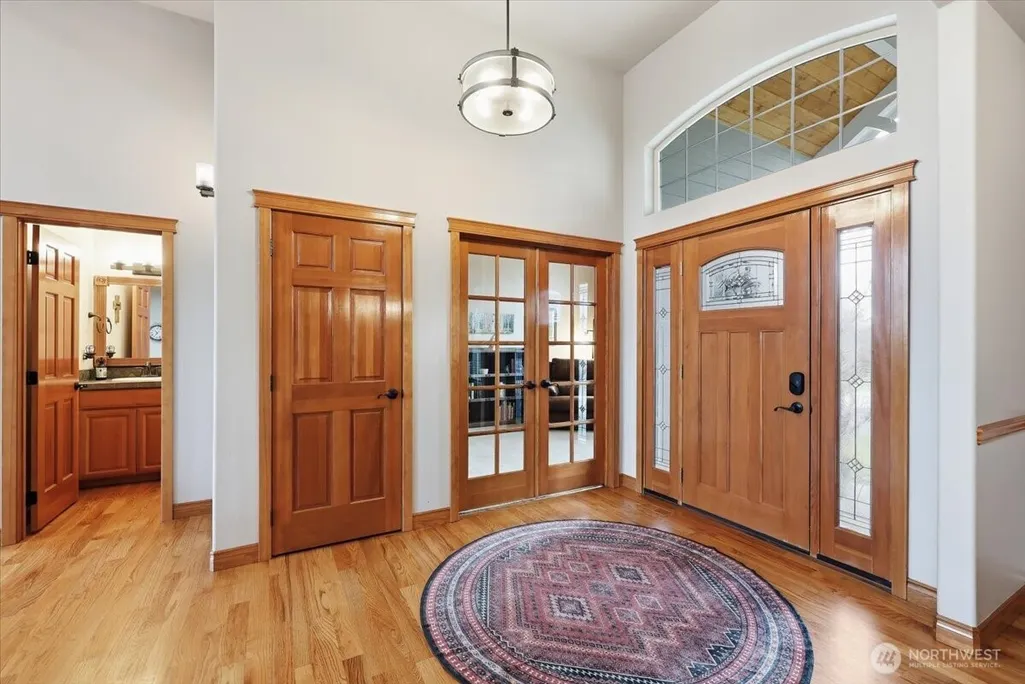
| Flooring | Hardwood |
| Total Fireplaces | 2 |
| Fireplace Features | Gas |
| Air Conditioning Y/N | Yes |
| Heating Y/N | Yes |
| Fireplace Y/N | Yes |
| Half Baths | 1 |
| Total Bedrooms | 5 |
| Main Level Bedrooms | 2 |
| Total Baths | 3 |
| Fireplaces Main | 1 |
| Fireplaces Lower | 1 |
| Power Production Type | Natural Gas |
| Bedrooms Lower | 3 |
| Baths Half Main | 1 |
| Baths Full Main | 1 |
| Baths Full Lower | 1 |
| Bathrooms | 2.5 |
Exterior Features
| Exterior Amenities | Cement Planked,Stone |
|---|---|
| Vegetation | Garden Space |
| Parking Features | Attached Garage |
| Lot Features | Curbs,Paved,Sidewalk |
| Water Source | Public |
| Total Parking | 3 |
| Inclusions | Dishwasher(s),Double Oven,Dryer(s),Garbage Disposal,Microwave(s),Refrigerator(s),Stove(s)/Range(s),Washer(s) |
| Foundation Details | Poured Concrete |
| Building Area Total | 4260 |
| Lot Size Acres | 0.35 |
| Waterfront Y/N | No |
| Covered Spaces | 3 |
| Irrigation Water Rights Y/N | No |
| Site Features | Cable TV,Deck,Fenced-Partially,High Speed Internet,Outbuildings,Patio,Sprinkler System |
| Pool Type | In-Ground |
| Lot Number | 3 |
Amenities
- Foreclosure
- Views
- Short Sale
- New Construction
- Adult 55+
- Lease To Own
- No HOA Fees
- Furnished
- Primary On Main
- Air Conditioning
- Seller Finance
- Green
- Fixer Upper
- Horse
- Golf
- Fireplace
- Deck
- Garage
- Basement
- Pool
Property vs Single Family Average in 99016
Price
Taxes
Year Built
Visits

